Property Description
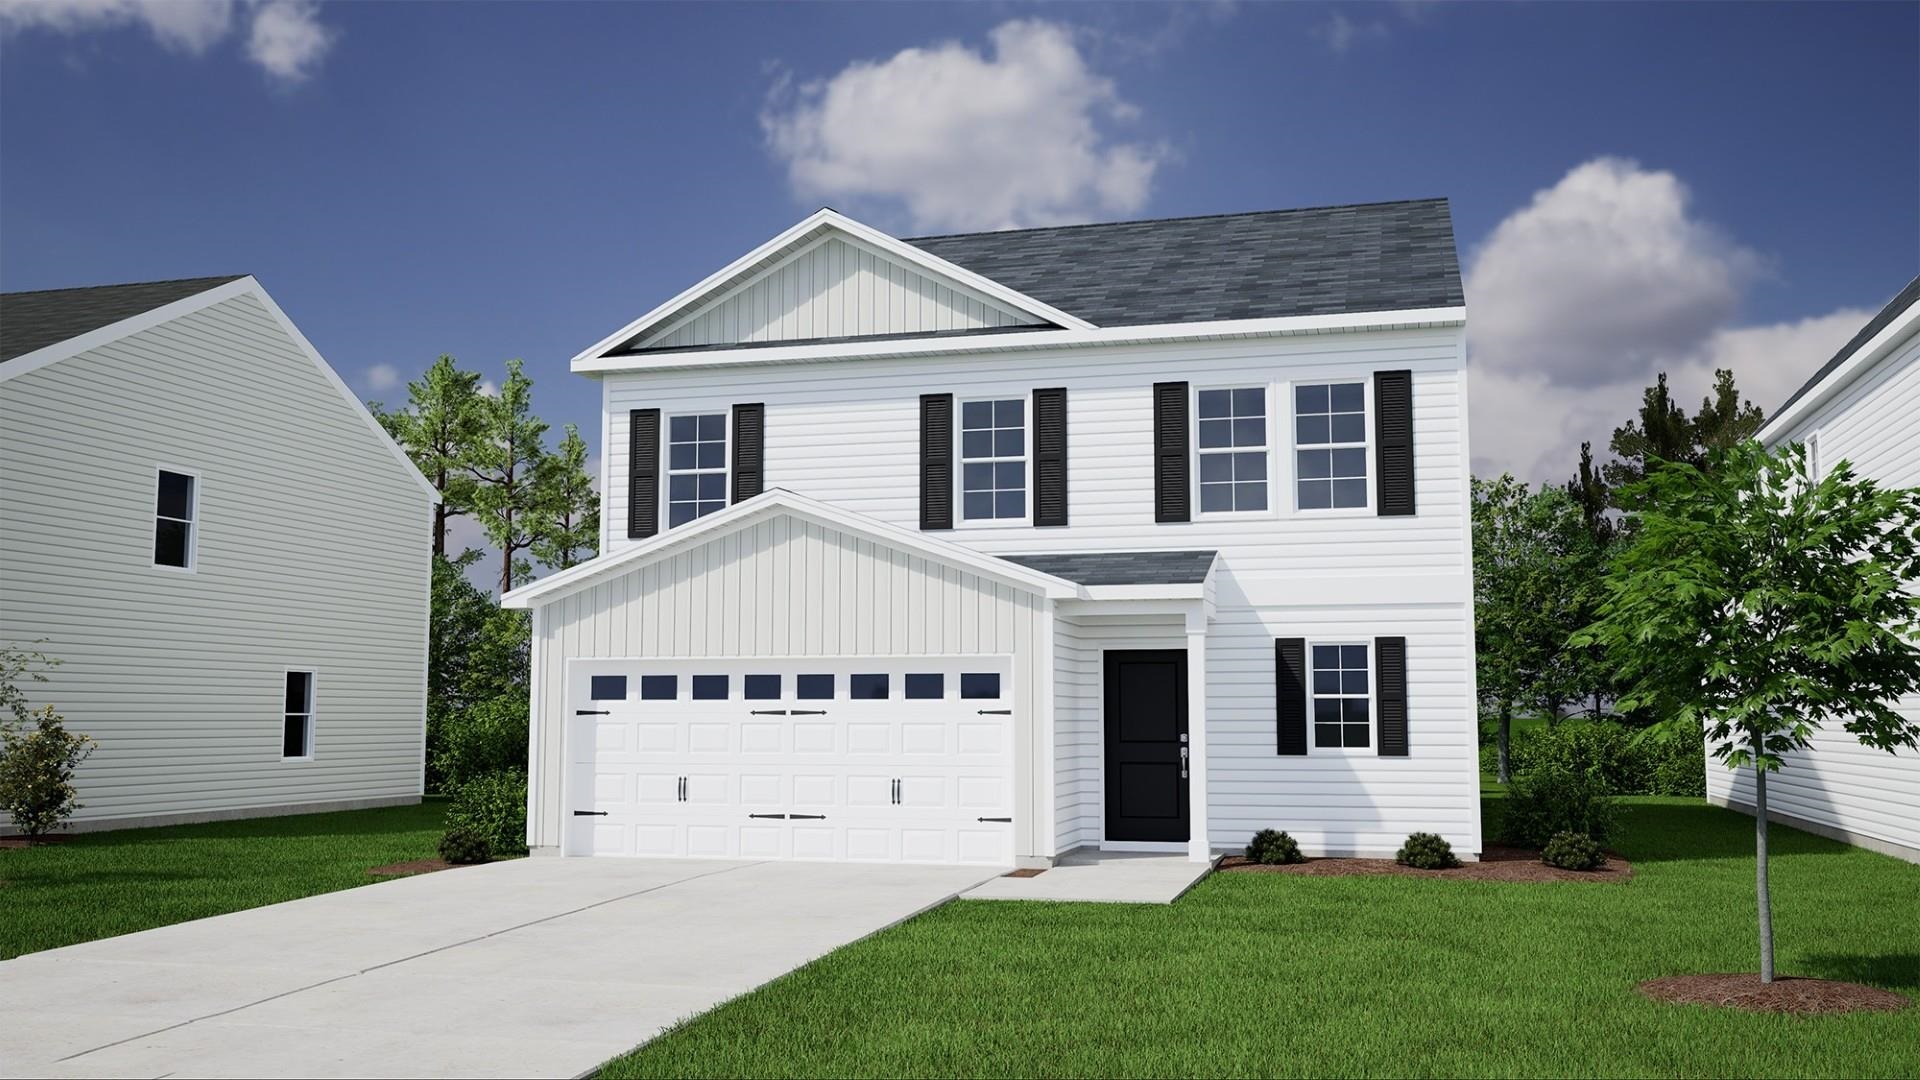
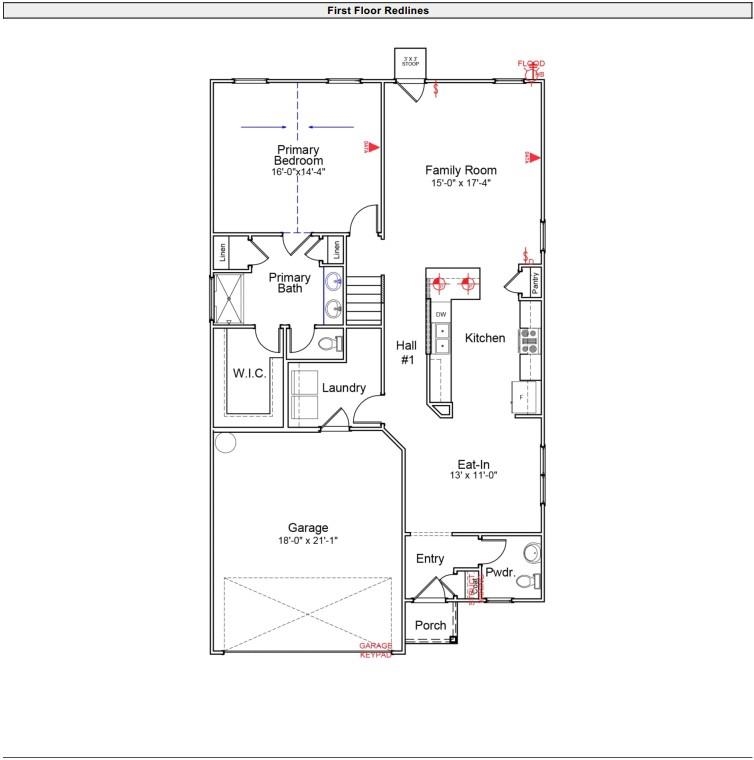
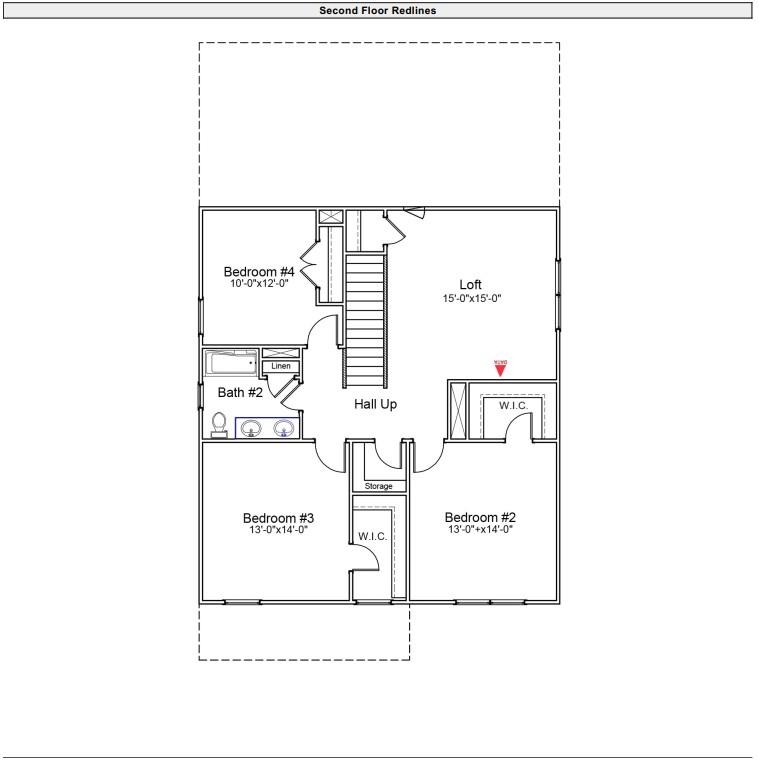
Welcome home to The Monroe—a thoughtfully designed floorplan that truly offers space for everyone. Step inside and you’ll immediately notice the beautiful, easy-to-maintain, luxury vinyl plank flooring that flows seamlessly throughout all the common areas on the first floor. The eat-in kitchen transitions effortlessly into the main cooking area and overlooks the spacious great room, creating an ideal layout for both everyday living and entertaining. The kitchen is beautifully appointed with pendant lighting, stainless steel appliances, white shaker-style cabinetry, granite countertops, and a stylish white tile backsplash. The primary suite is located on the first floor and features a vaulted ceiling. The primary bath offers a dual vanity, two linen closets, a five-foot walk-in shower, and a generous walk-in closet. Upstairs, you’ll find three generously sized bedrooms, a full bathroom, and an open loft ideal for a second living area, play space, or media zone. To top it off, this home features a 12' x 10' patio ideal for morning coffee, weekend grilling, or simply relaxing outdoors.
📊 Property Details
- Property Type: Residential
- Living Area: 2,392 sq ft
- Year Built: 2026
📍 Property Location
Full Address: 2221 Mill Loop
City: Spartanburg
State: SC
ZIP Code: 29301
Information deemed reliable but not guaranteed. Courtesy of MLS Grid.
Last Updated: September 16, 2026