Property Description
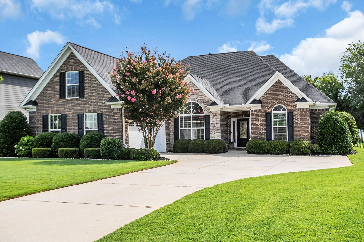
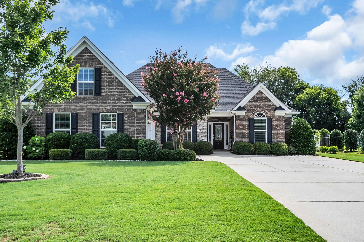
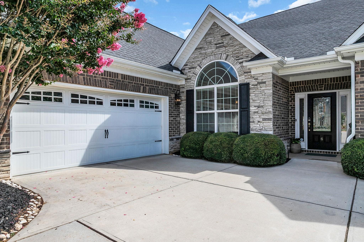
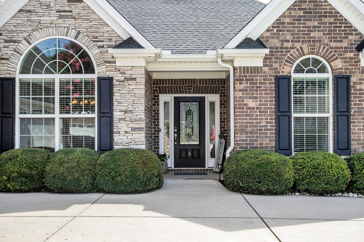
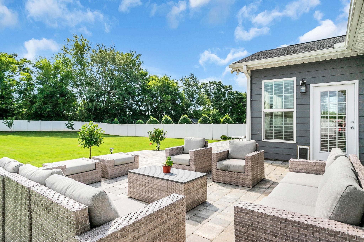
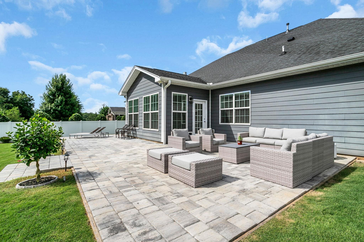
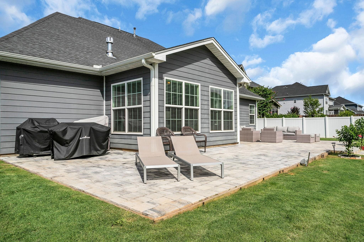
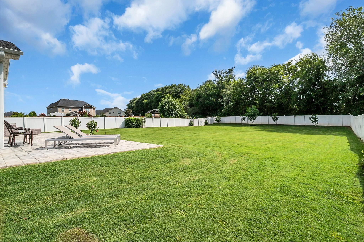
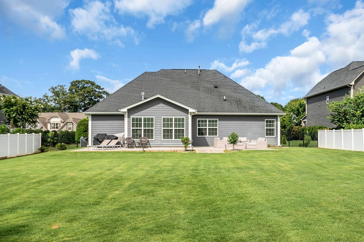
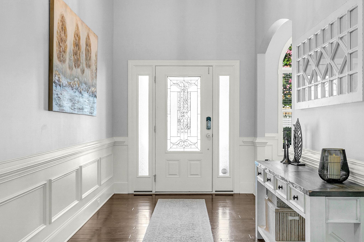
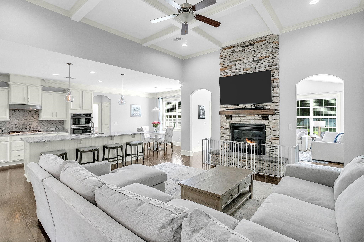
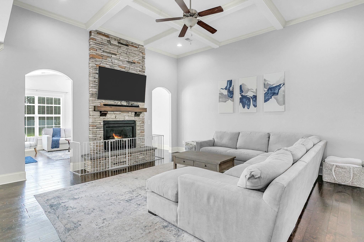
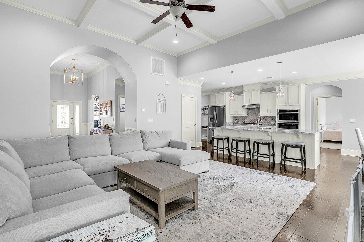
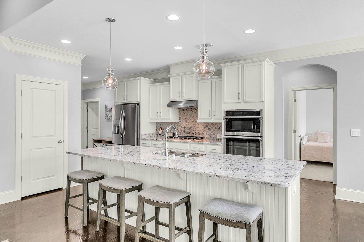
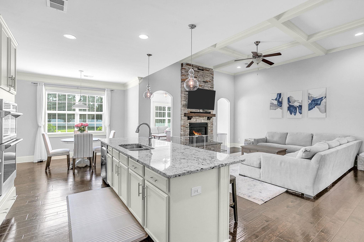
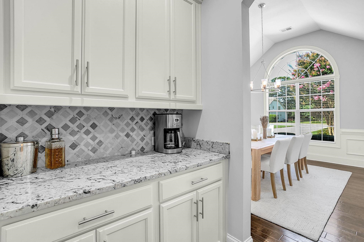
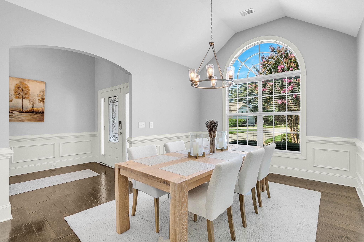
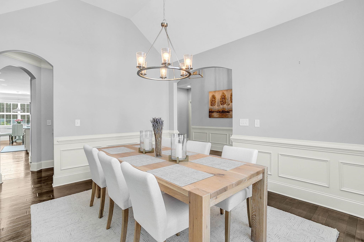
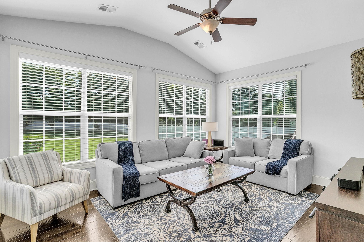
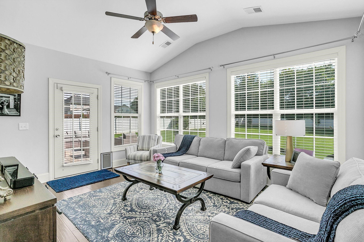
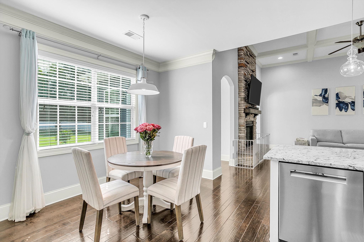
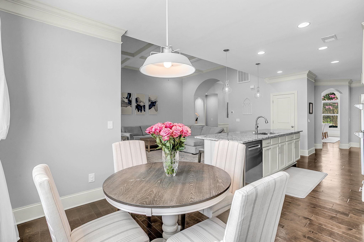
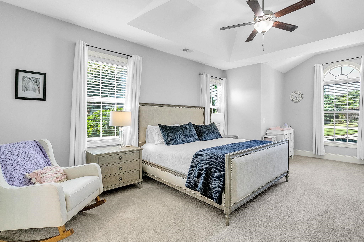
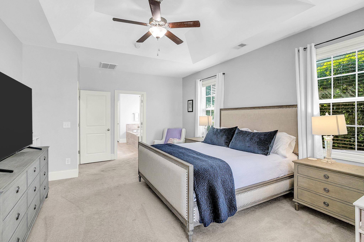
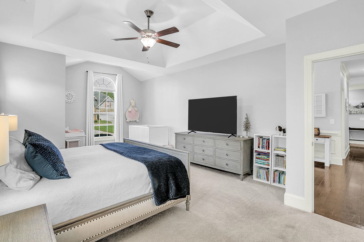
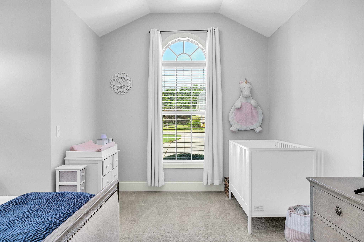
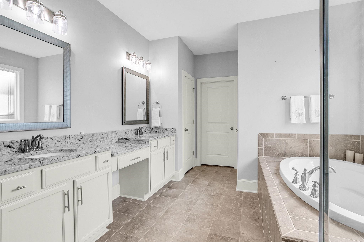
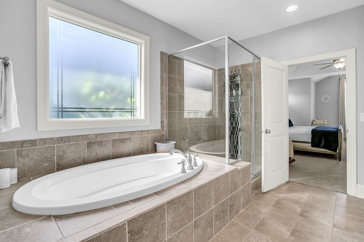
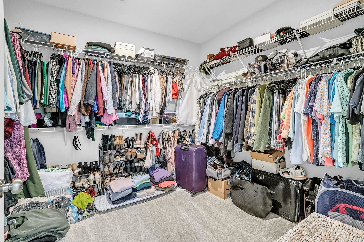
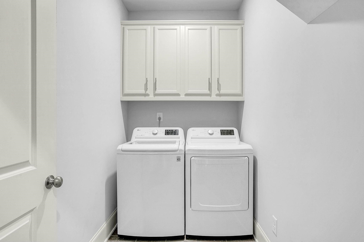
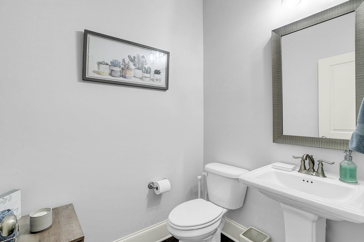
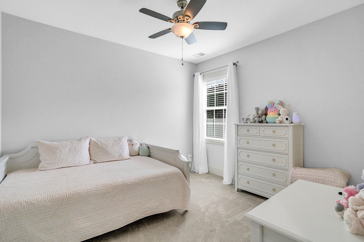
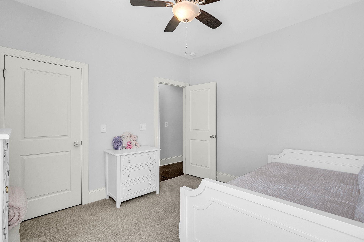
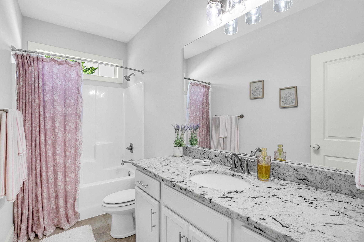
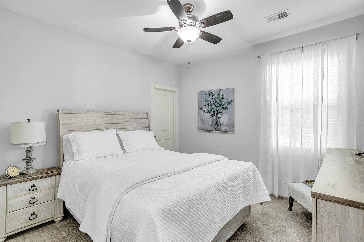
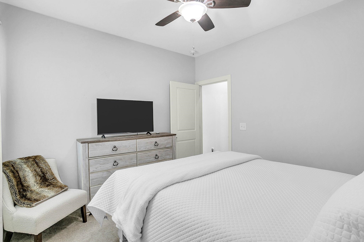
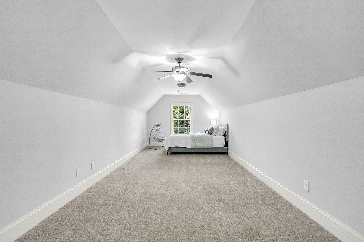
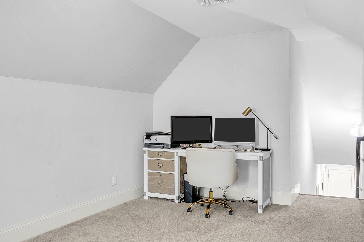
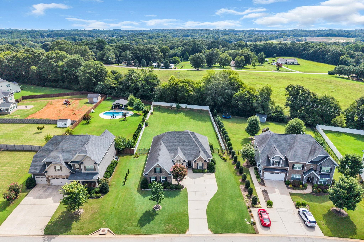
Stunning single-level living, an unbeatable Five Forks location, and a rare ½-acre fenced yard—this beautiful home truly has it all. From the moment you step inside, the natural light and open layout immediately stand out. High-end finishes are everywhere, including 14’ and vaulted ceilings, arched doorways, accent niches, a gas fireplace with a floor-to-ceiling stone surround, extensive trim work, and a coffered ceiling that elevates the main living space. The floorplan is both timeless and versatile. You’ll enjoy an open-concept kitchen, living room, and breakfast area; a butler’s pantry leading into the formal dining room; and double archways guiding you into the vaulted sunroom. A walk-in laundry room, powder room, and a spacious upstairs recreation room add even more functionality. The main-level primary suite is exceptionally large and features a tray ceiling, a cozy reading nook or nursery space, and a huge walk-in closet. The ensuite bath offers a double granite vanity, a soaking tub, and a separate tiled shower. The kitchen is ideal for entertaining with its 10’ seated island, granite countertops, stainless-steel appliances, gas range with hood, wall-mounted oven and microwave, abundant cabinetry, and a generous pantry. Two guest bedrooms and a full bath with granite countertops sit opposite the primary suite for added privacy. Above the 3-car garage (with a 2-car door and a third bay perfect for storage or a workshop), you’ll find an expansive recreation room.
📊 Property Details
- Property Type: Residential
- Living Area: 3,104 sq ft
- Year Built: 2018
📍 Property Location
Full Address: 6 Lakeway Place
City: Simpsonville
State: SC
ZIP Code: 29681
Information deemed reliable but not guaranteed. Courtesy of MLS Grid.
Last Updated: August 05, 2026