1 / 3
Property Description
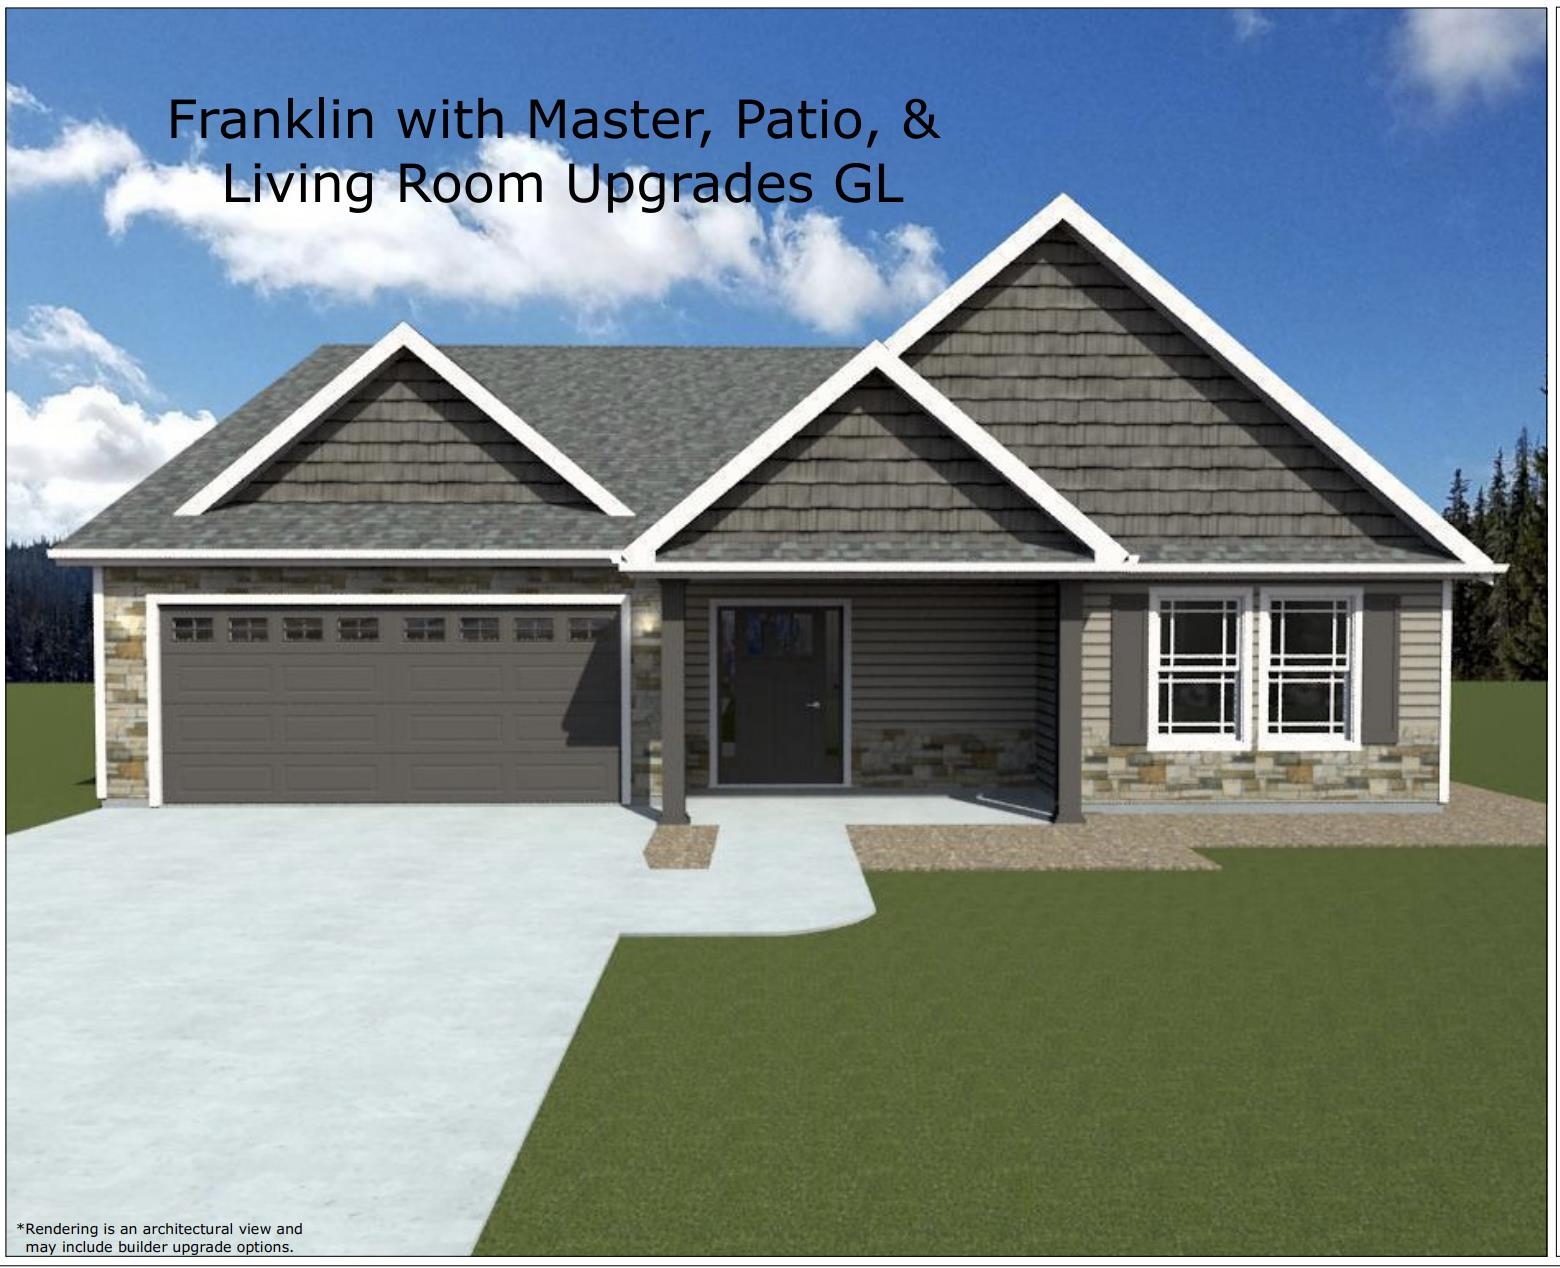
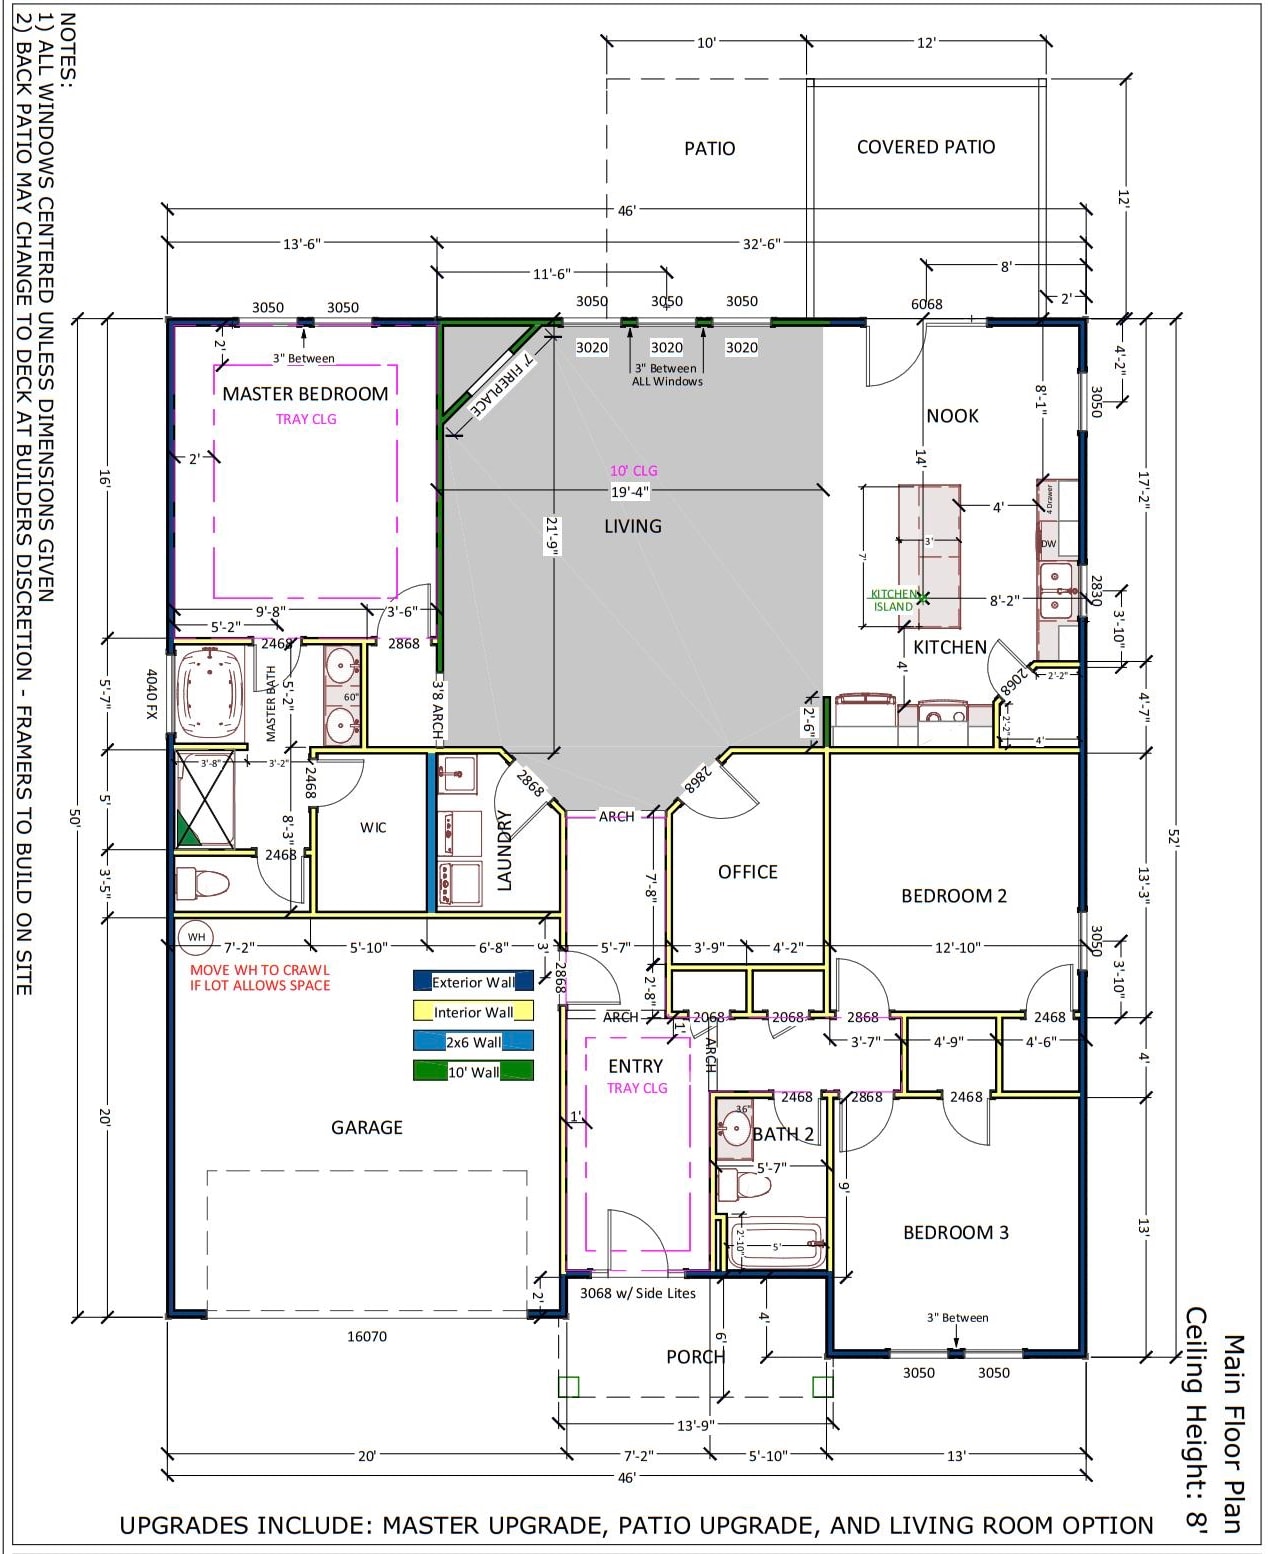
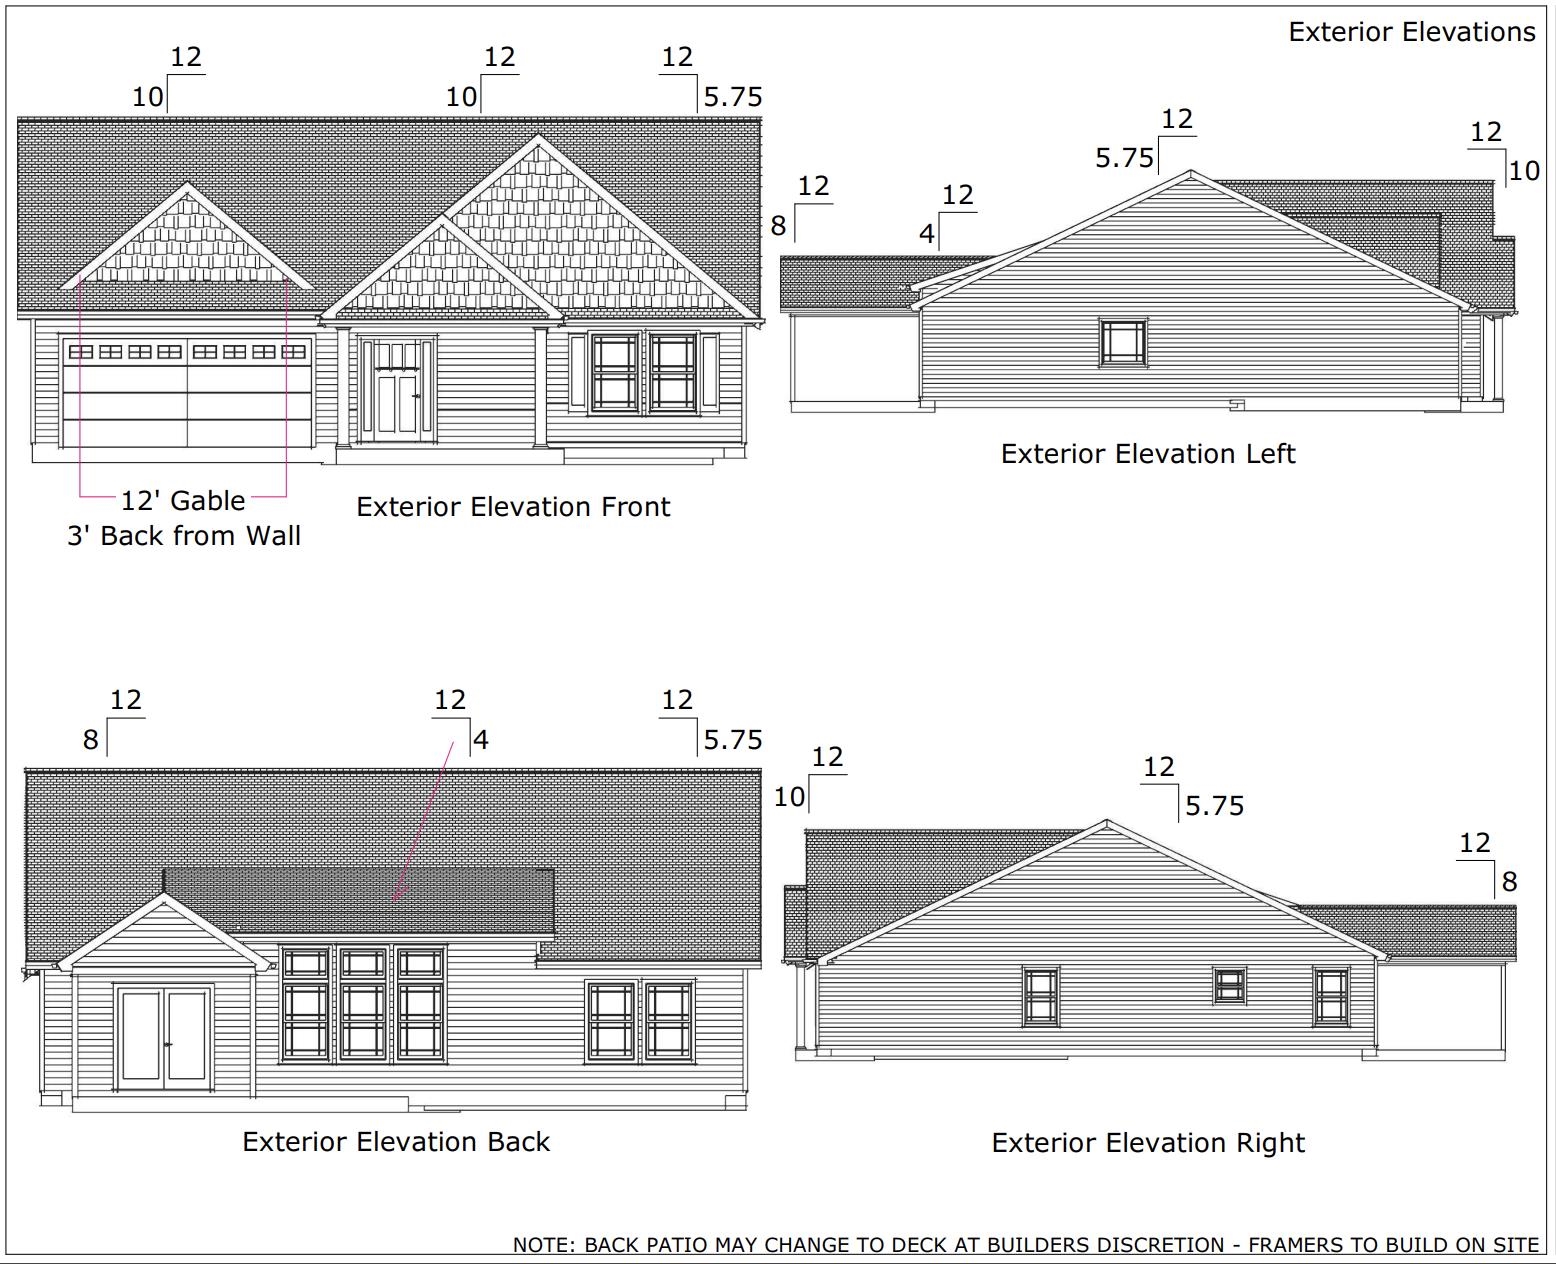
The Franklin floor plan is an open concept home featuring 3 bedrooms, 2 bathrooms, office/study! Walk-in pantry, and large kitchen with an island and nook. Granite counters throughout. Standard features in this home include stone exterior & architectural shingles, 10-foot ceilings in LR, crown molding with rope lighting in the primary bedroom and living room. Partially covered patio! Color options available depending on stage of construction. Color options available depending on the stage of construction. Incentives available when using a Preferred Lender & Attorney Lot 69
📊 Property Details
- Property Type: Residential
- Living Area: 1,899 sq ft
- Year Built: 2026
📍 Property Location
Full Address: 821 Halyard Lane
City: Chesnee
State: SC
ZIP Code: 29323
Information deemed reliable but not guaranteed. Courtesy of MLS Grid.
Last Updated: July 23, 2026