Property Description
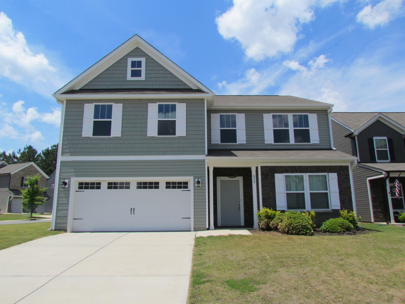
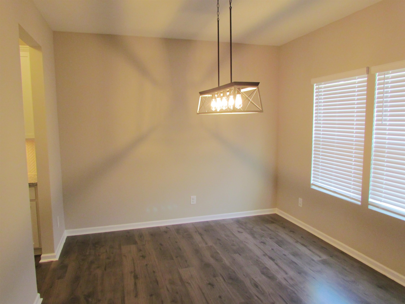
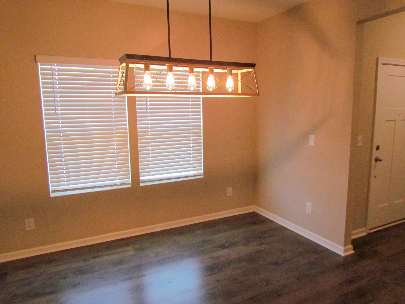
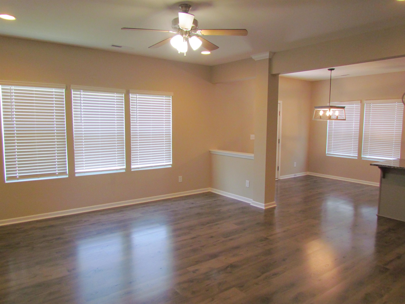
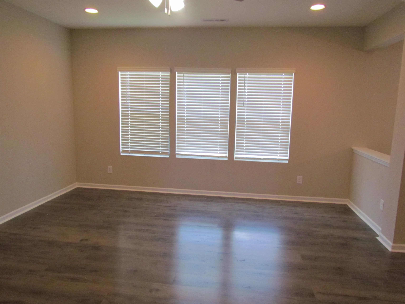
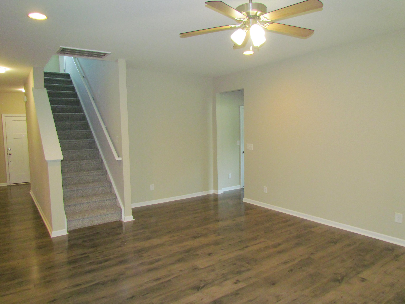
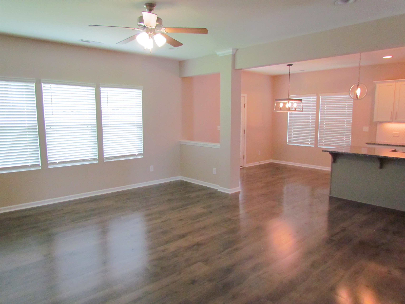
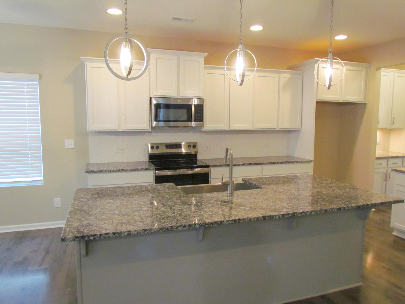
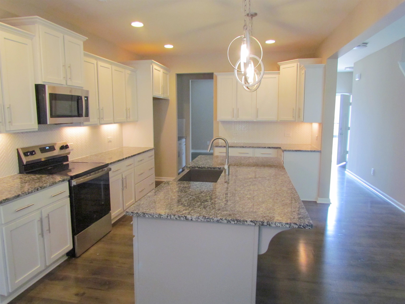
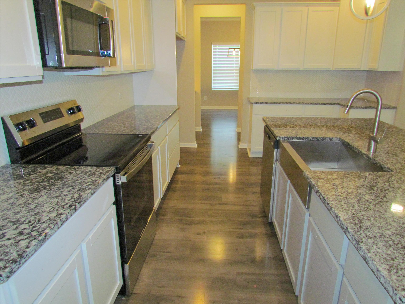
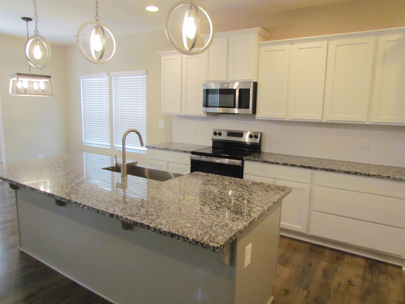
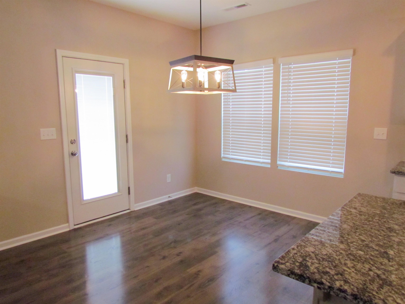
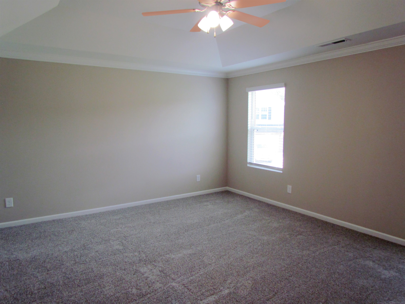
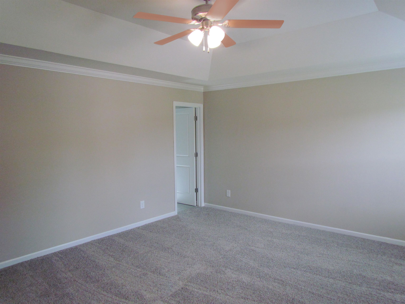
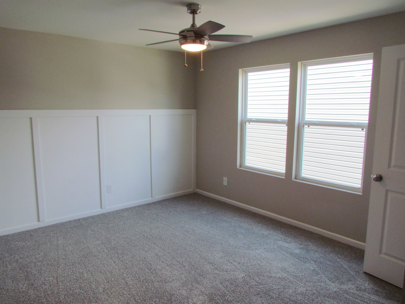
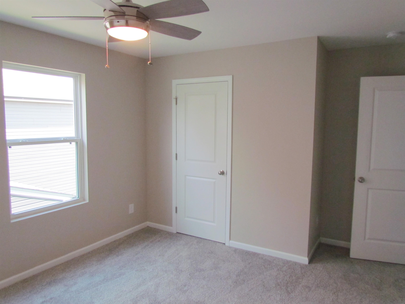
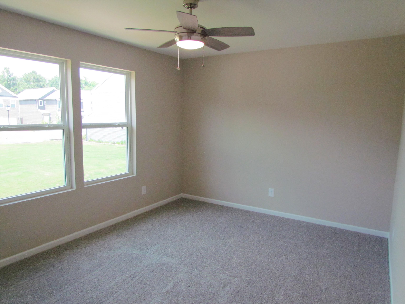
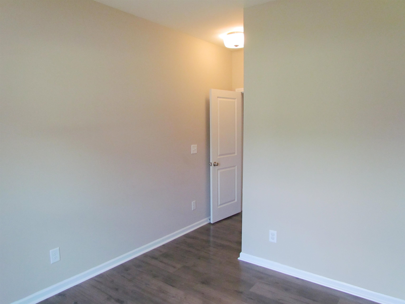
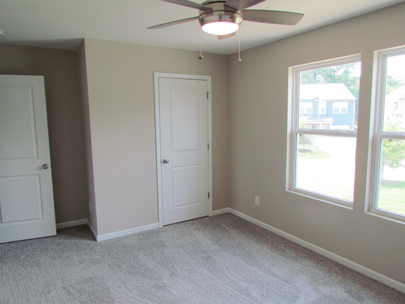
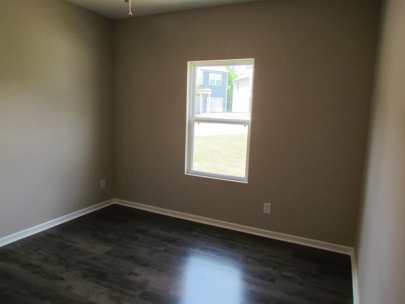
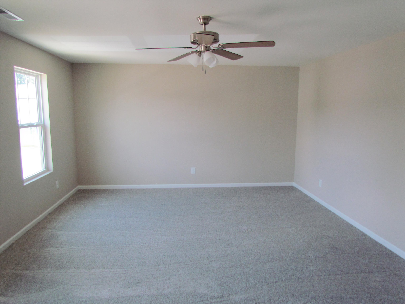
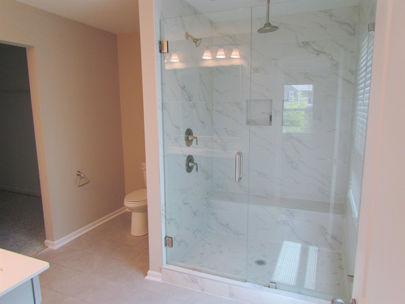
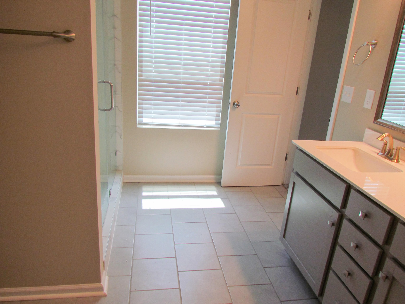
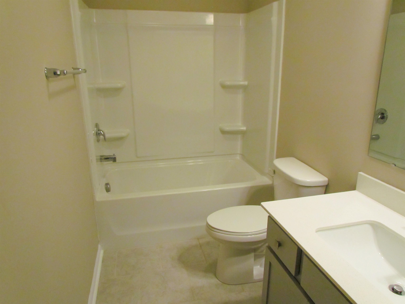
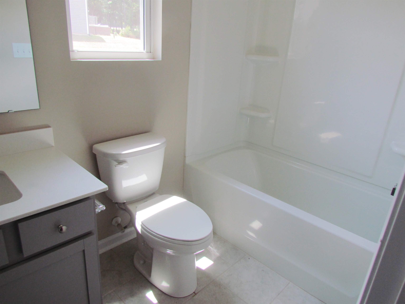
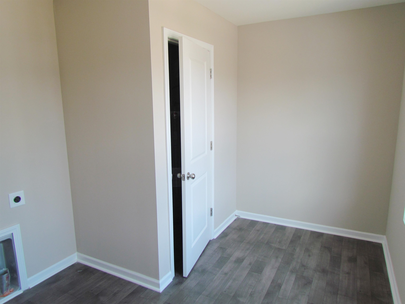
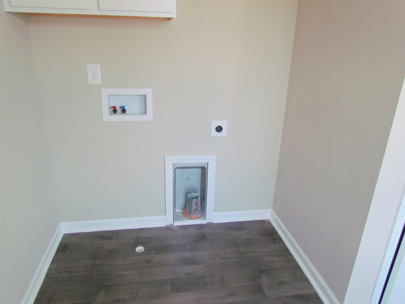
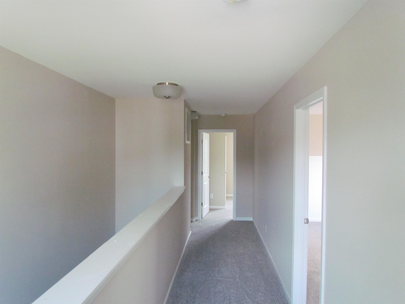
This four-bedroom, three-bathroom home features an open concept floor plan that connects the main living areas with natural flow. The kitchen and dining spaces work together efficiently, making this layout ideal for anyone seeking space and functionality. The kitchen showcases granite countertops paired with a butler's pantry for additional storage and serving convenience. A breakfast nook sits adjacent to the kitchen, providing a casual dining spot. The formal dining room offers a separate space for more traditional meals. Luxury vinyl plank flooring runs throughout the main level, delivering durability and easy maintenance across high-traffic areas. The primary suite includes a double vanity in the private bath, offering practical convenience for shared morning routines. Three additional bedrooms provide flexible space for guests, home offices, or other uses. All bathrooms are well-appointed and functional. This is a Fannie Mae HomePath property.
📊 Property Details
- Property Type: Residential
- Living Area: 2,790 sq ft
- Year Built: 2023
📍 Property Location
Full Address: 452 Brannon Meadows Drive
City: York
State: SC
ZIP Code: 29745
Information deemed reliable but not guaranteed. Courtesy of MLS Grid.
Last Updated: August 13, 2026