Property Description
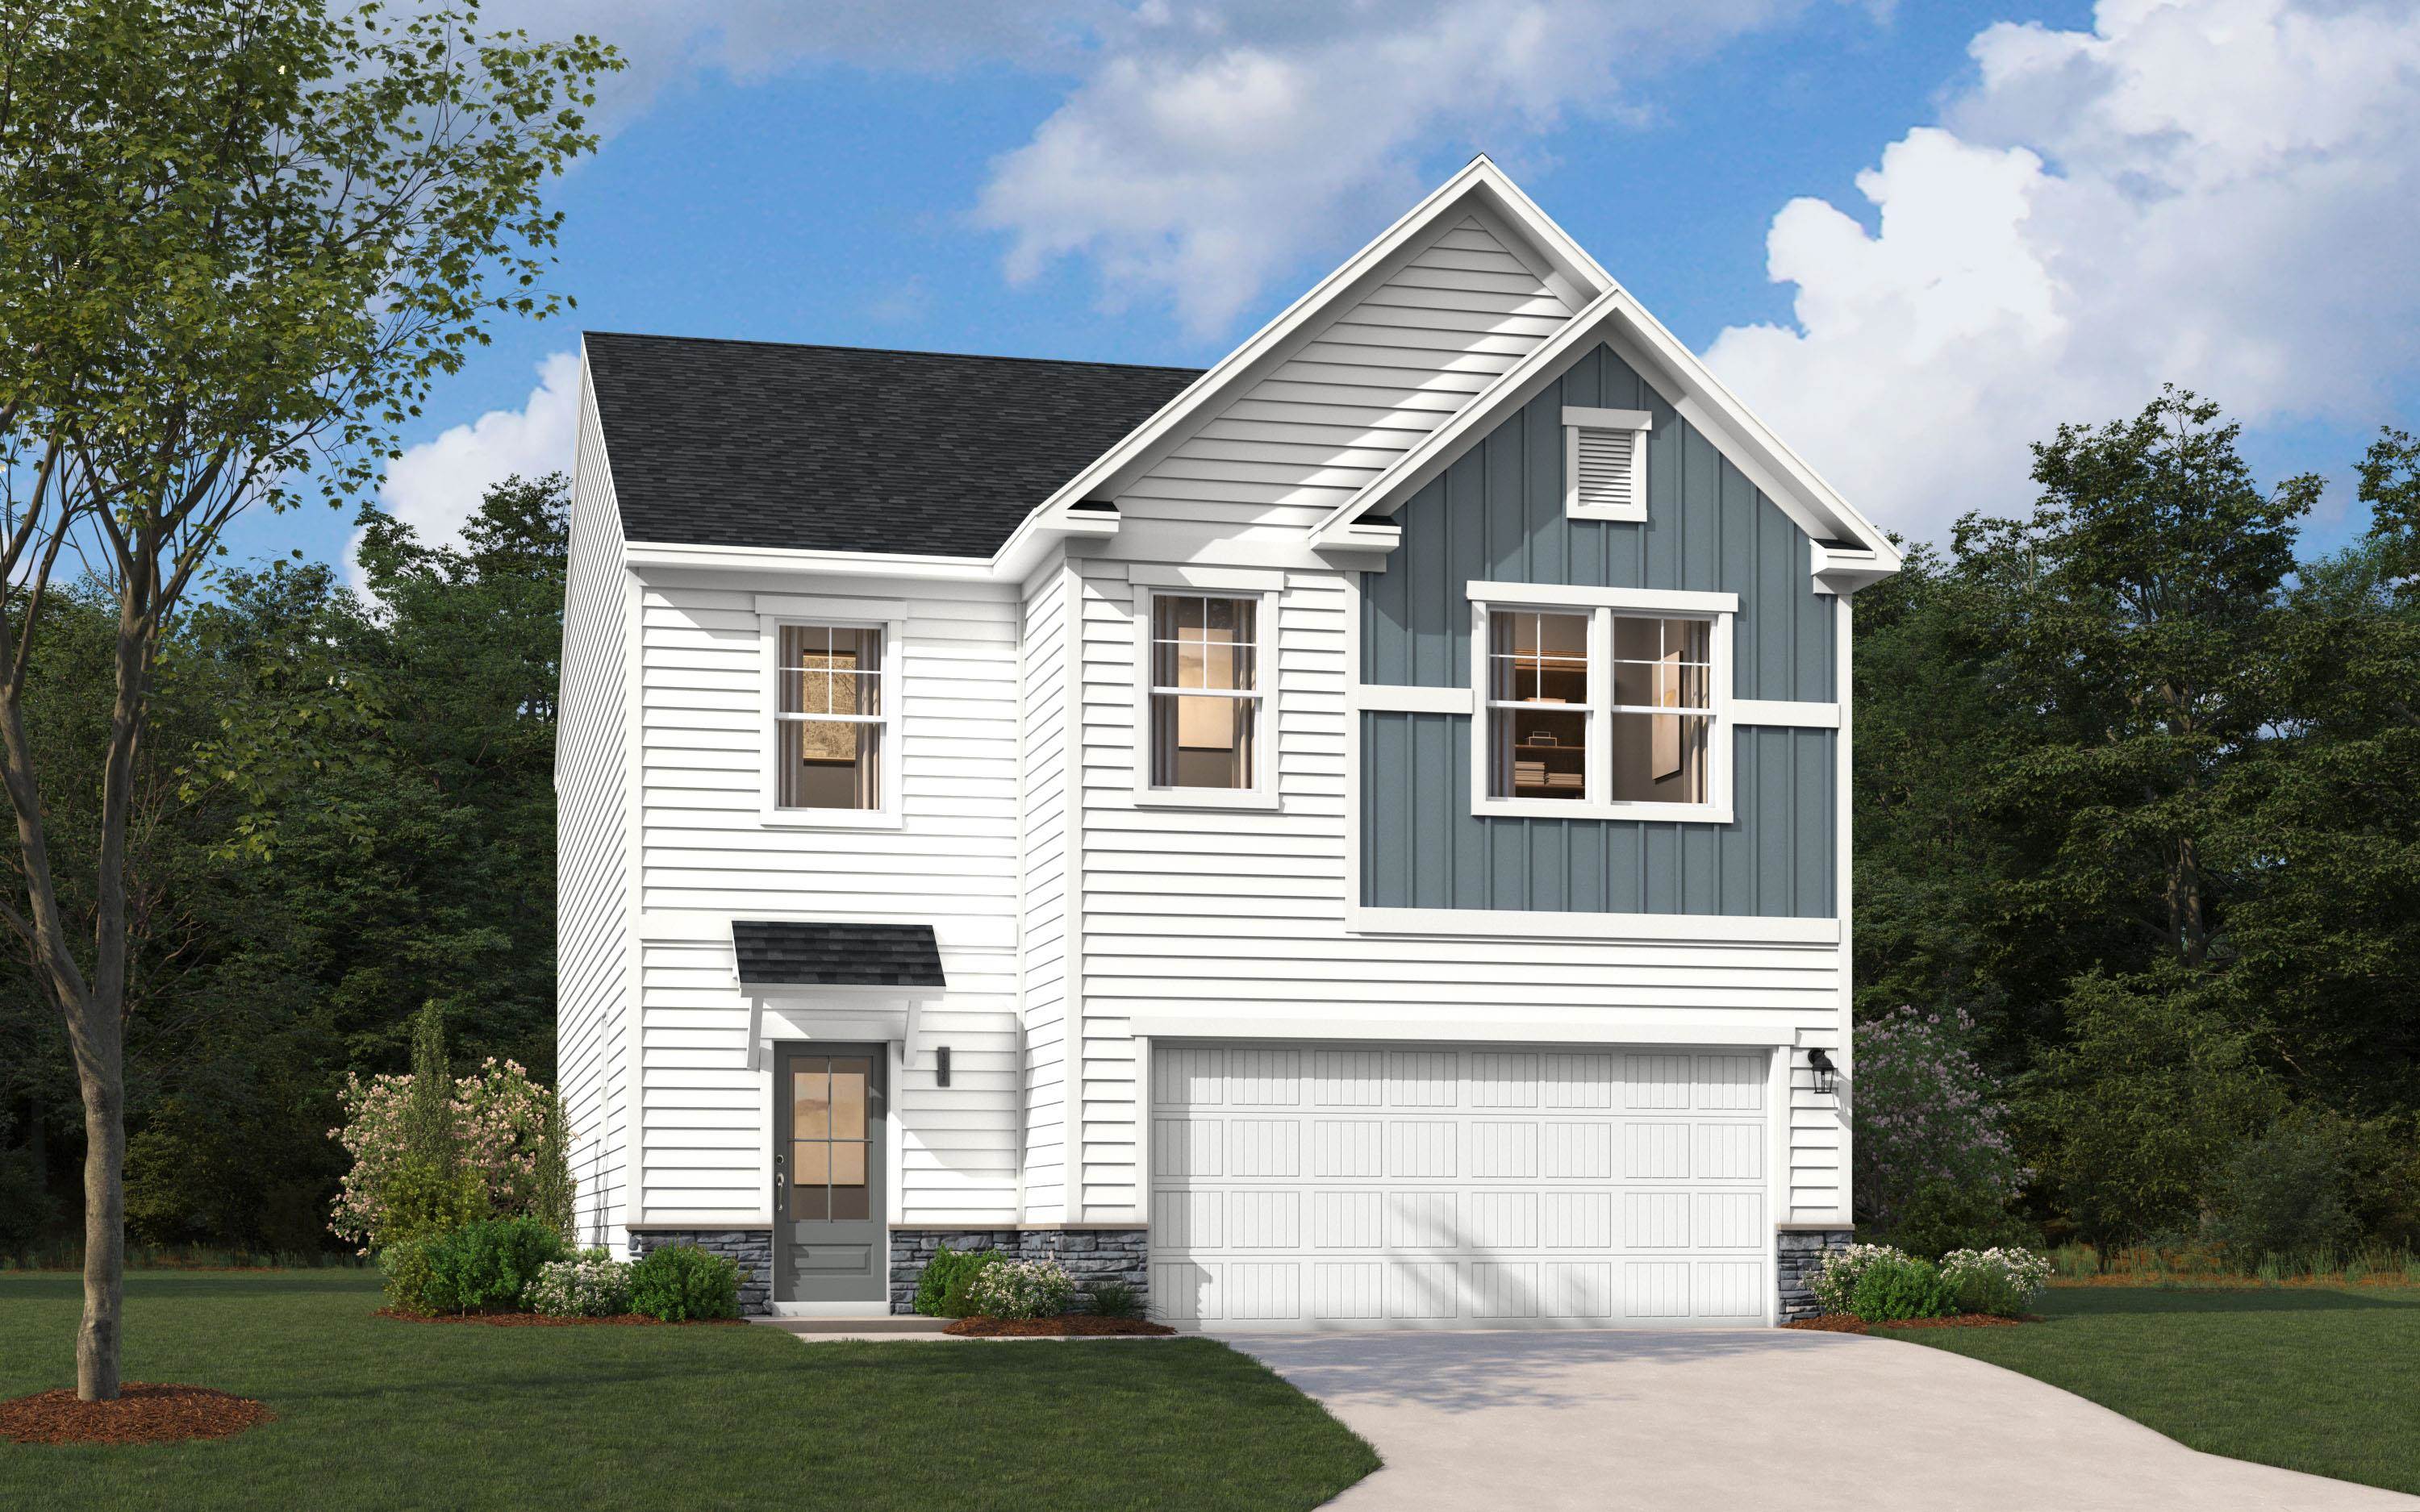
Welcome home to the Tyndall Plan, a thoughtfully designed two-story home offering comfort, functionality, and modern style. Enter from the two-car garage into an open-concept main living area where the spacious kitchen flows seamlessly into the family room—perfect for entertaining guests or enjoying cozy nights at home. The oversized center island serves as the heart of the home, creating the ideal gathering space for family and friends. The kitchen features a large closet pantry, abundant storage, and convenient access to the garage for easy grocery unloading. A versatile drop zone adds the perfect spot for backpacks, keys, or a family charging station. Upstairs, you'll find two generously sized secondary bedrooms, a spacious loft/flex area ideal for a home office, study nook, playroom, or media space, and a stunning primary suite featuring two walk-in closets for exceptional storage and organization. Located in the desirable Spartanburg School District 6 area, this home offers the perfect balance of peaceful suburban living and everyday convenience. Enjoy easy access to shopping, dining, entertainment, and major commuter routes while still enjoying the charm of a welcoming neighborhood. The Tyndall isn't just a floor plan—it's a place you'll love to call home.
📊 Property Details
- Property Type: Residential
- Living Area: 2,350 sq ft
- Year Built: 2026
📍 Property Location
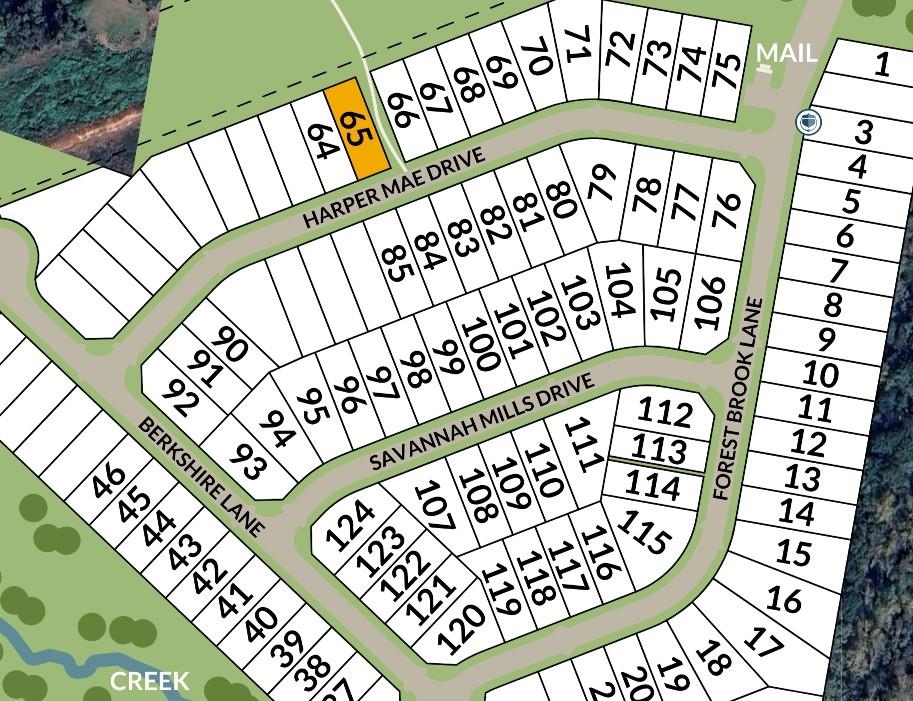
Full Address: 1448 Harper Mae Drive
City: Spartanburg
State: SC
ZIP Code: 29303
Information deemed reliable but not guaranteed. Courtesy of MLS Grid.
Last Updated: August 16, 2026