
Property Description
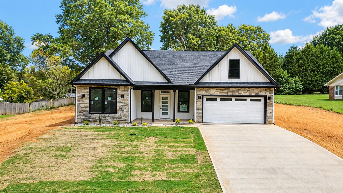
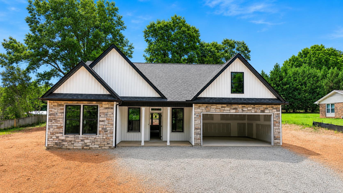
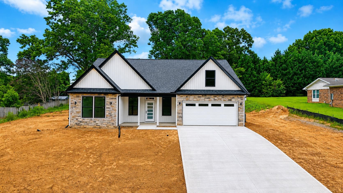
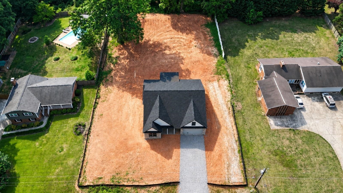
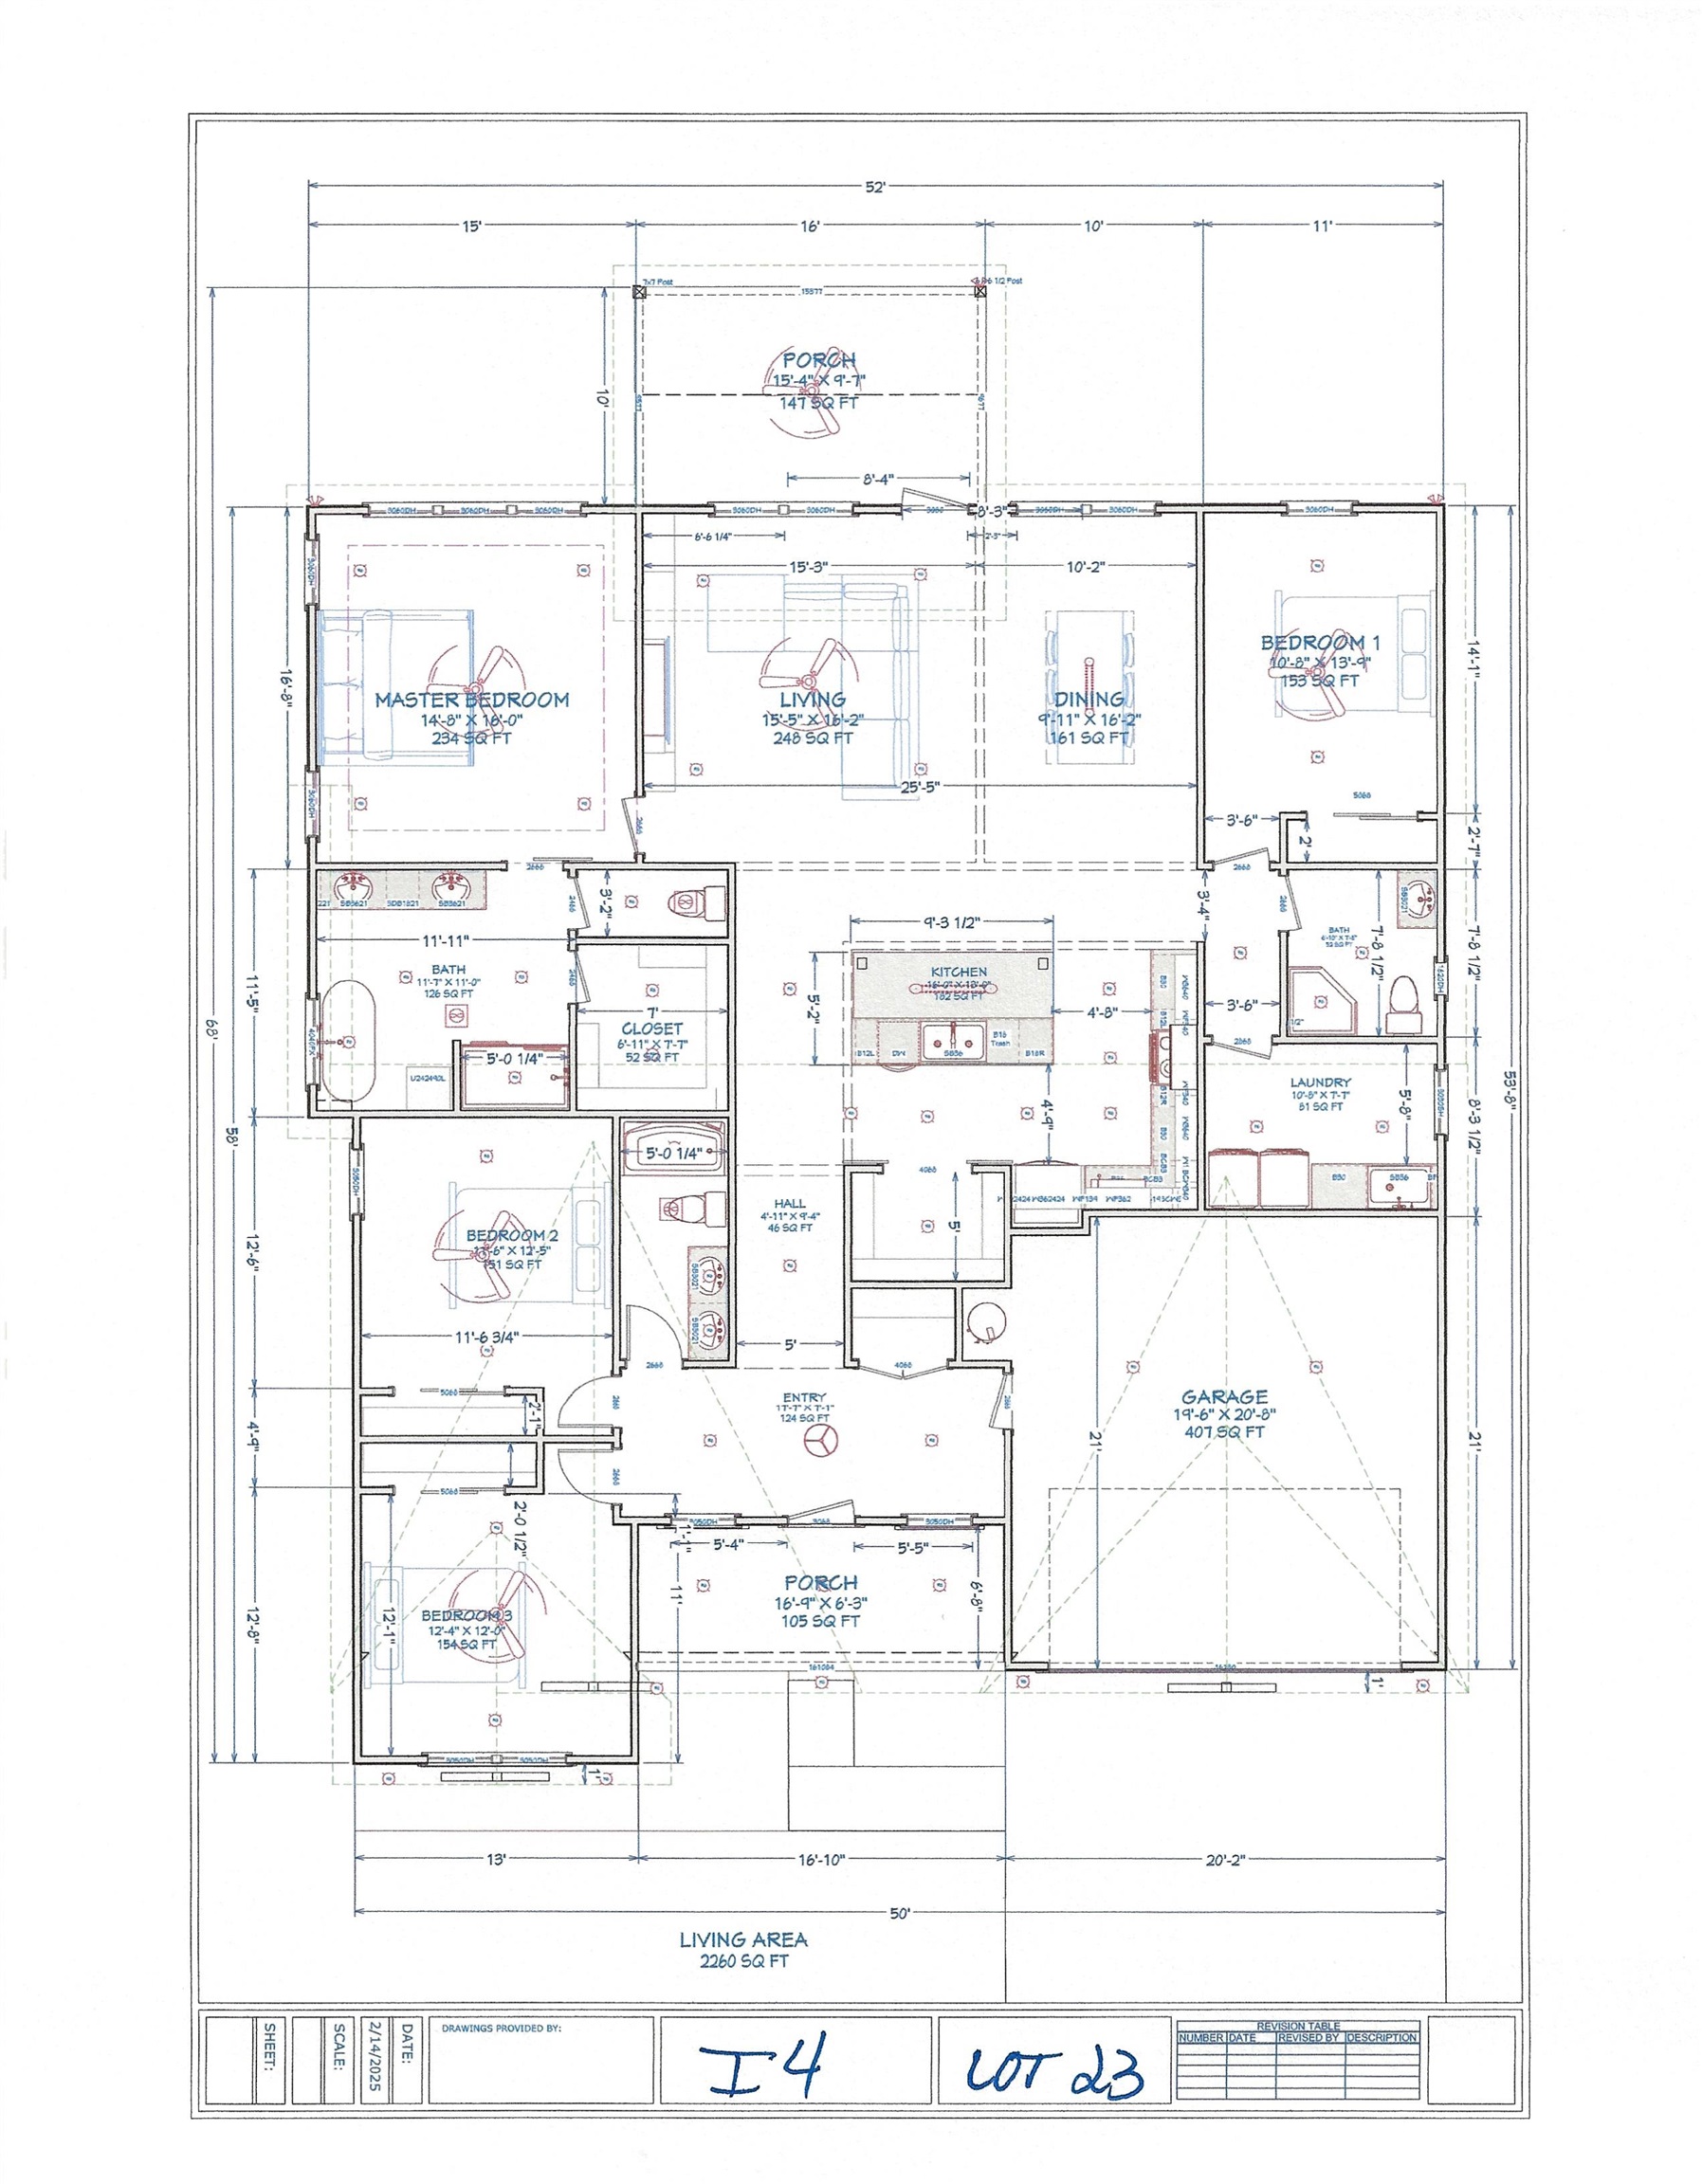
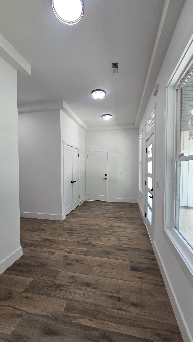
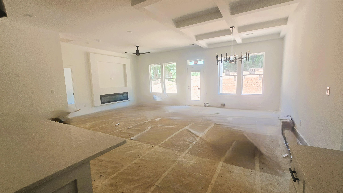
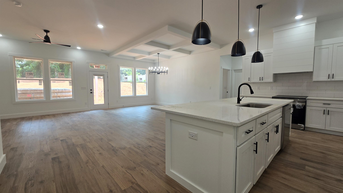
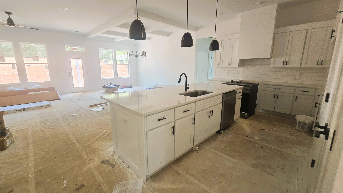
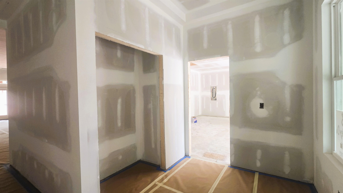
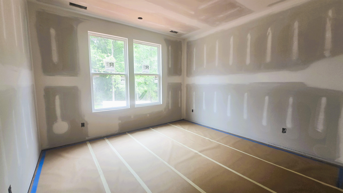
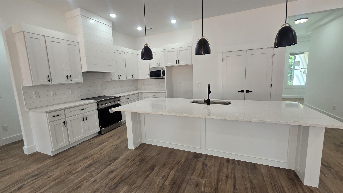
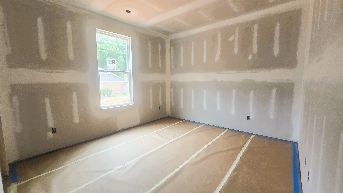
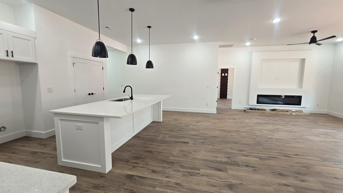
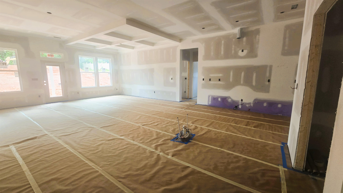
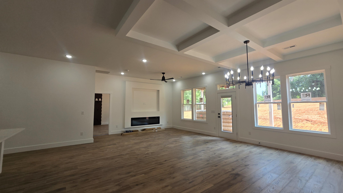
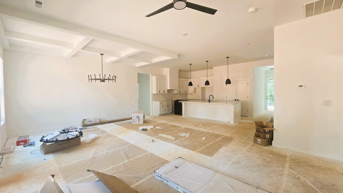
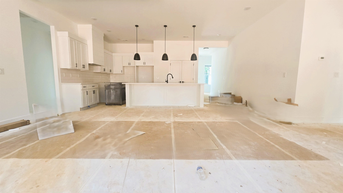
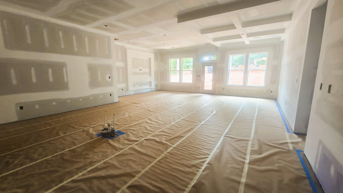
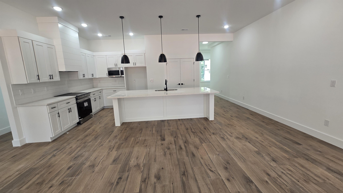
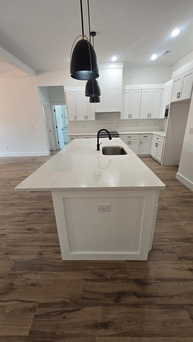
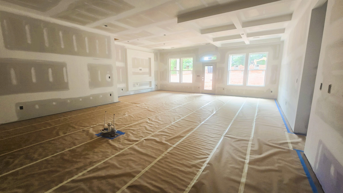
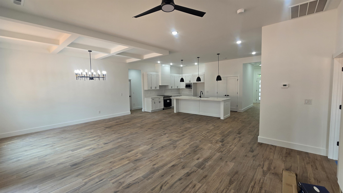
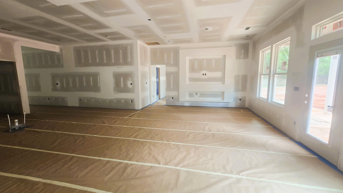
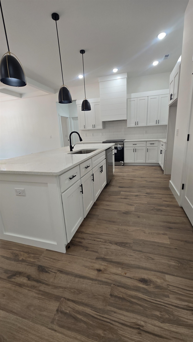
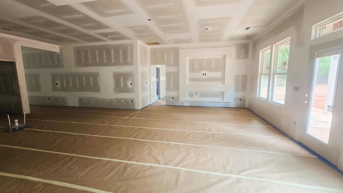
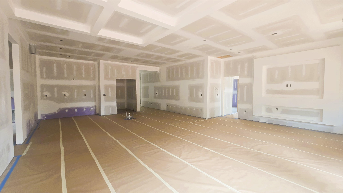
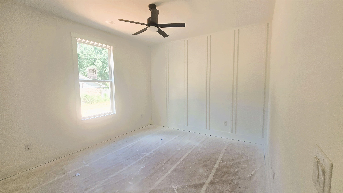
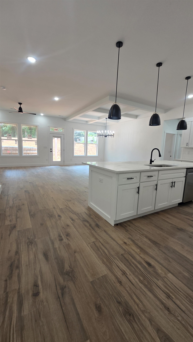
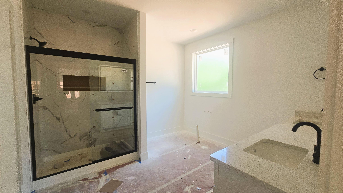
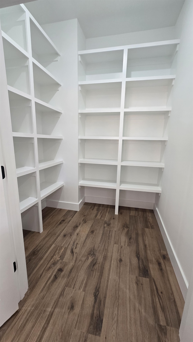
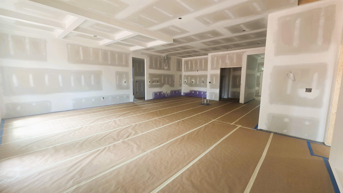
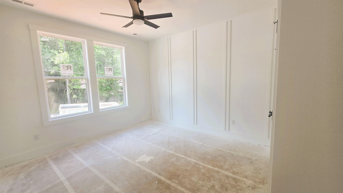
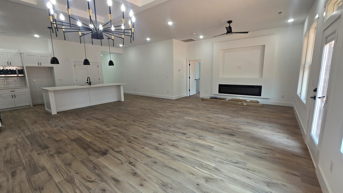
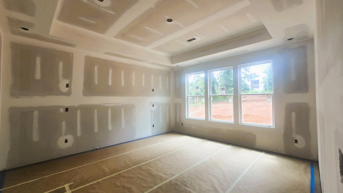
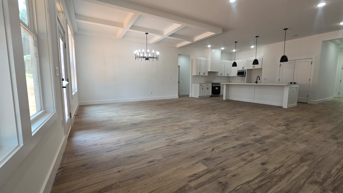
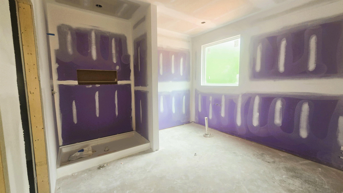
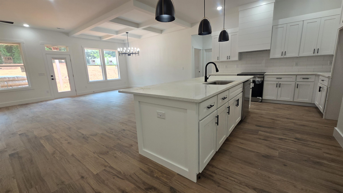
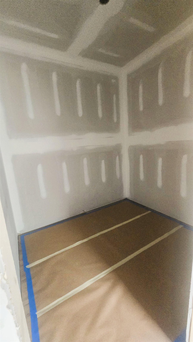
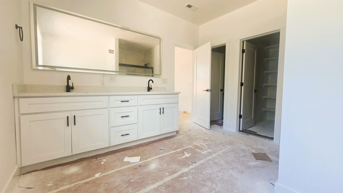
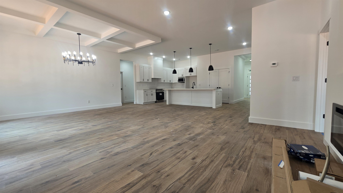
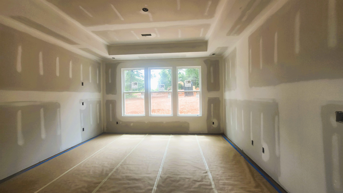
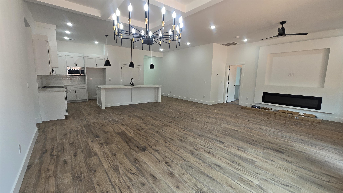
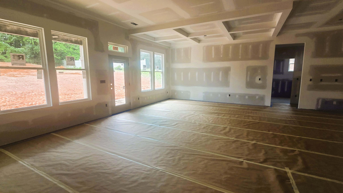
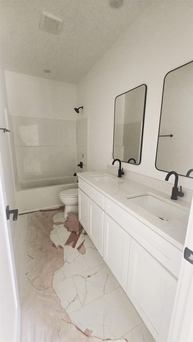
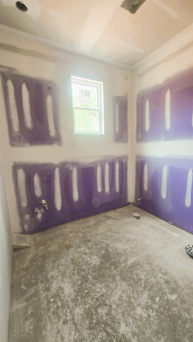
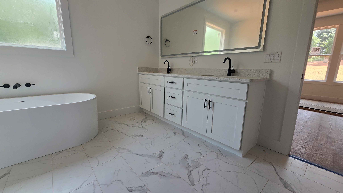
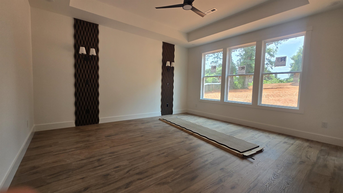
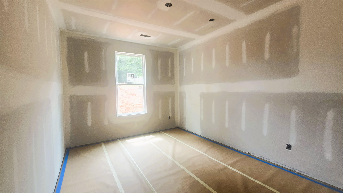
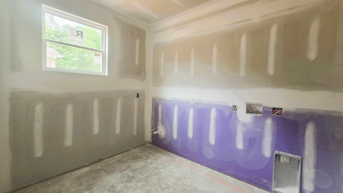
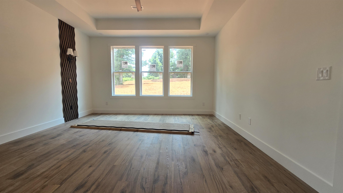
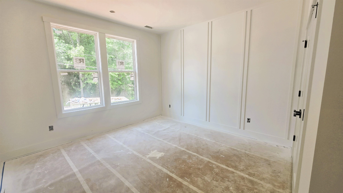
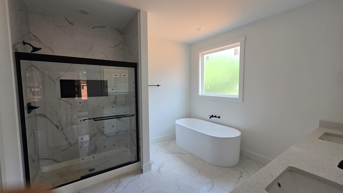
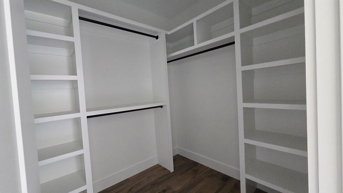
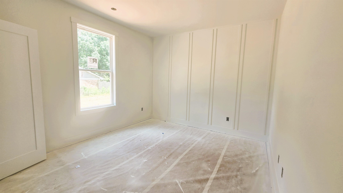
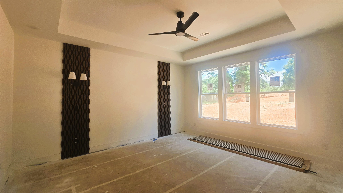
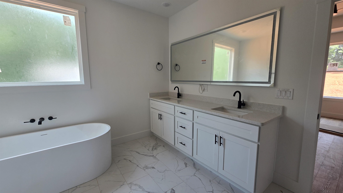
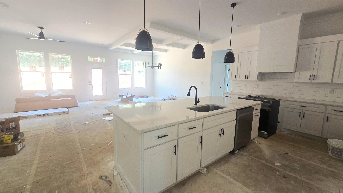
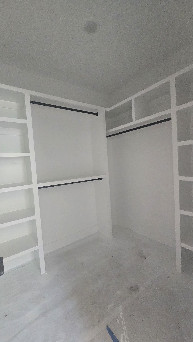
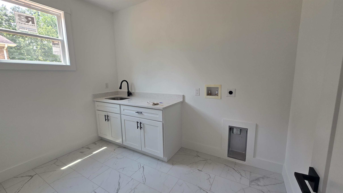
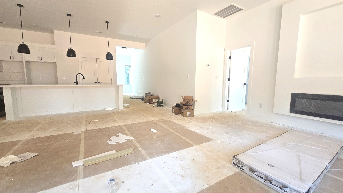
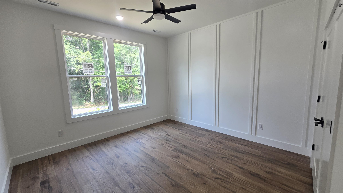
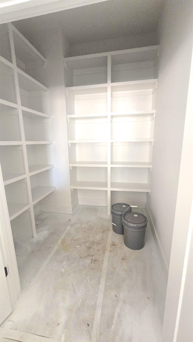
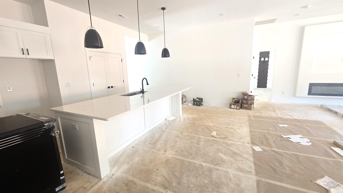
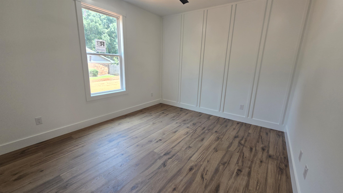
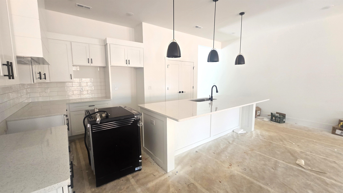
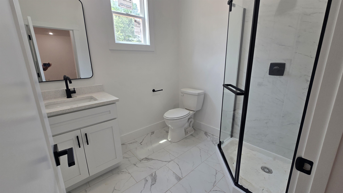
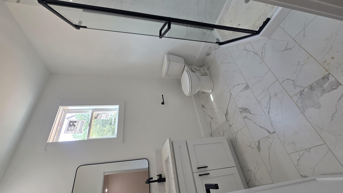
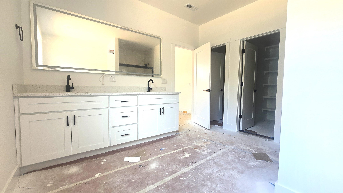
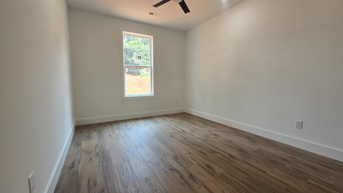
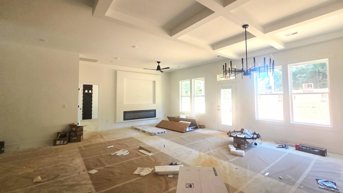
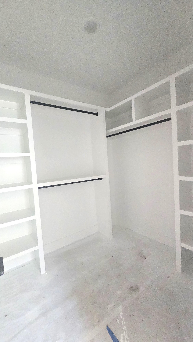
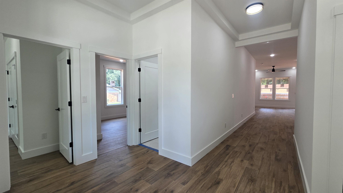
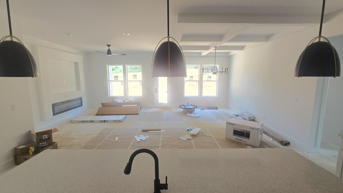
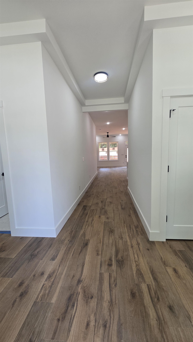
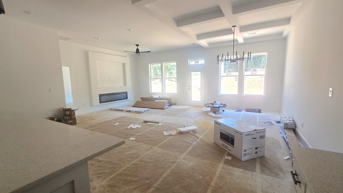
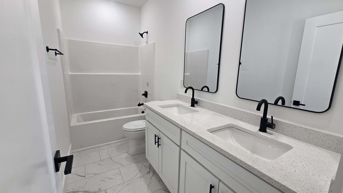
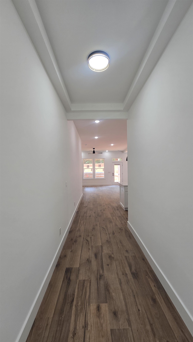
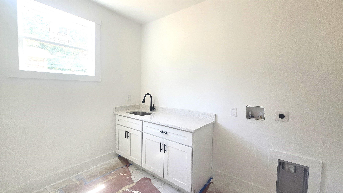
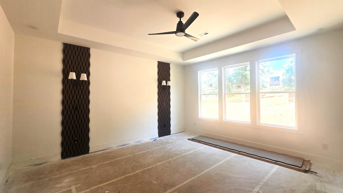
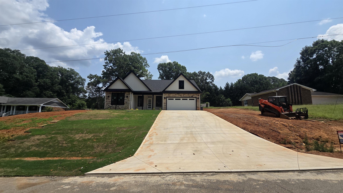
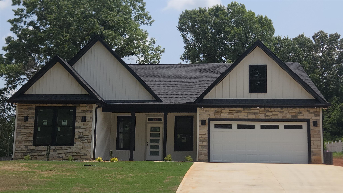
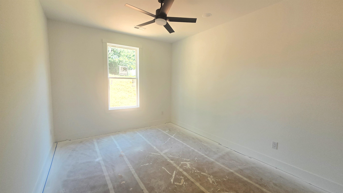
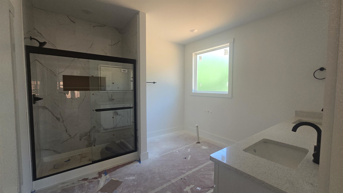
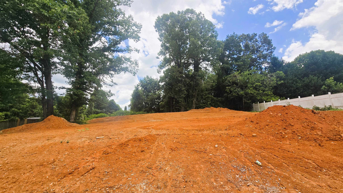
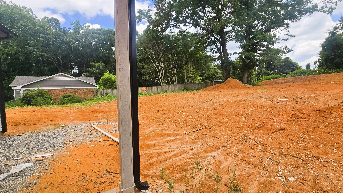
Experience refined single-level living in this exceptional home offering more than 2,200 square feet of thoughtfully designed space, perfectly situated on a spacious .70-acre homesite. From the moment you step inside, you’ll appreciate the elegant 9–10 foot ceilings, abundant natural light, and seamless blend of comfort and sophistication throughout. Designed with both privacy and functionality in mind, the home features 4 spacious bedrooms and 3 full bathrooms, including secondary bedrooms with walk-in closets. The luxurious owner’s suite showcases a tray ceiling, expansive windows, and ample space for king-size furnishings. The spa-inspired owner’s bath offers an oversized tiled walk-in shower with glass enclosure, soaking tub, private water closet, and an impressive walk-in closet. The expansive great room serves as the heart of the home, highlighted by a dramatic tray ceiling, stunning fireplace, and walls of windows that fill the space with natural light. The open-concept design flows effortlessly into the dining area and gourmet kitchen, making it ideal for everyday living and entertaining alike. The designer chef’s kitchen features quartz countertops, classic subway tile backsplash, striking center island, and soft-close cabinetry and drawers throughout. Conveniently located near shopping, schools, and churches, this beautifully appointed home offers luxury, space, and timeless style all in one exceptional package.
📊 Property Details
- Property Type: Residential
- Living Area: 2,260 sq ft
- Year Built: 2026
📍 Property Location
Full Address: 333 Peach Valley Drive
City: Spartanburg
State: SC
ZIP Code: 29303
Information deemed reliable but not guaranteed. Courtesy of MLS Grid.
Last Updated: July 28, 2026