Property Description
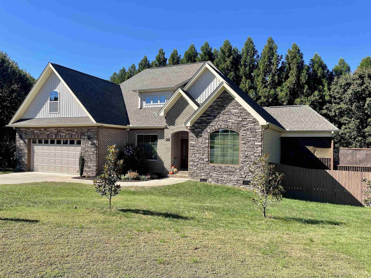
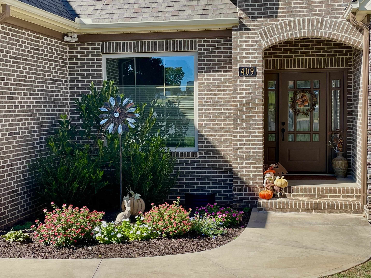
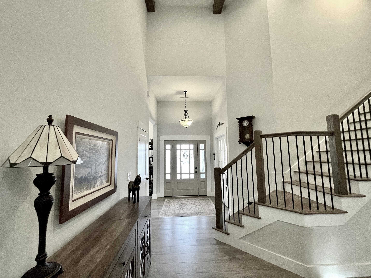
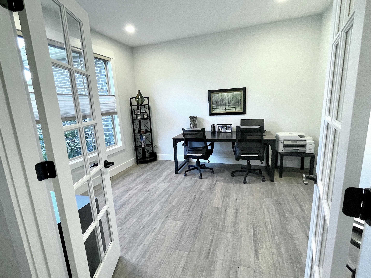
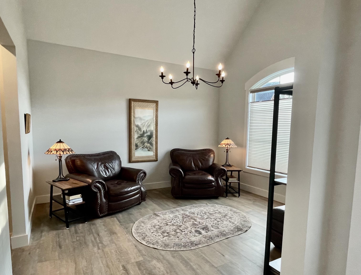
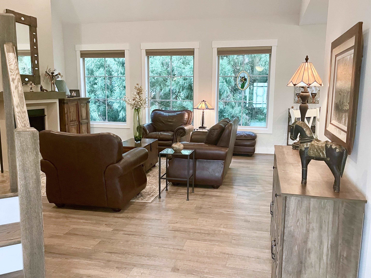
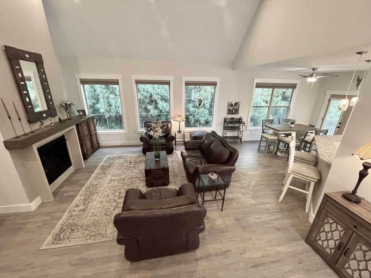
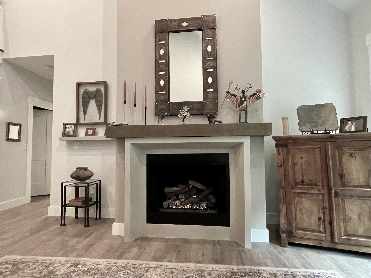
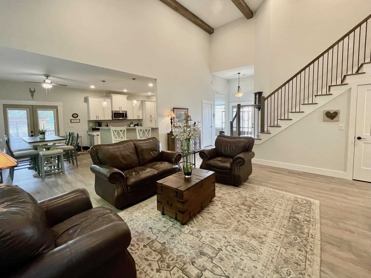
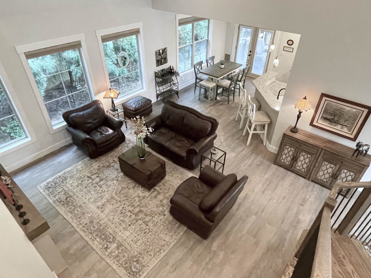
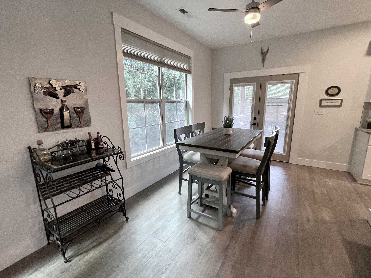
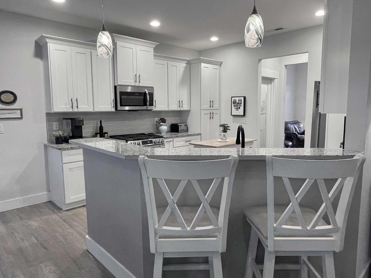
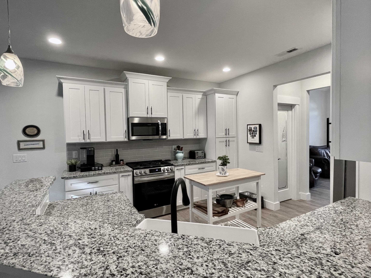
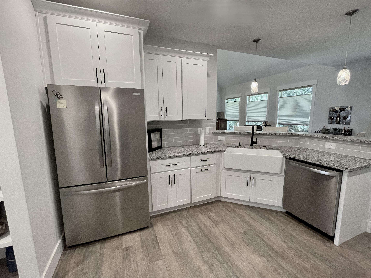
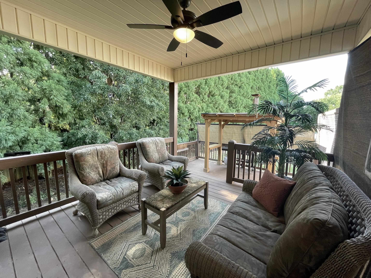
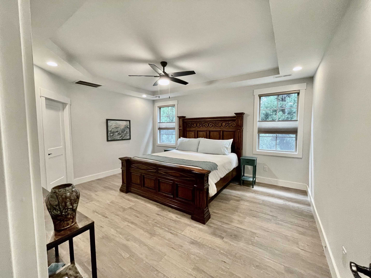
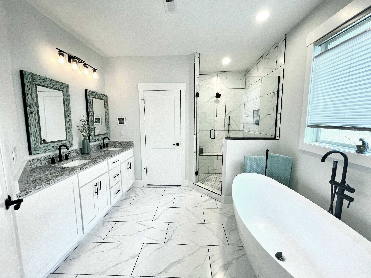
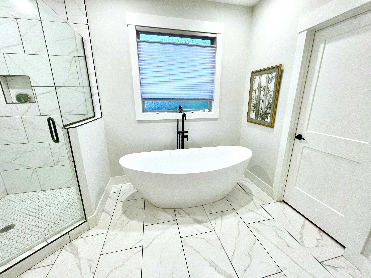
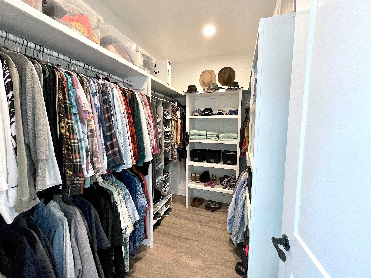
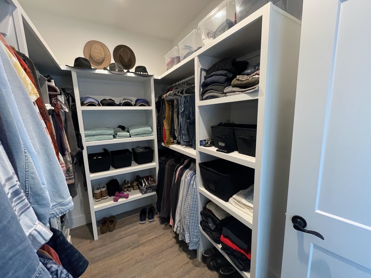
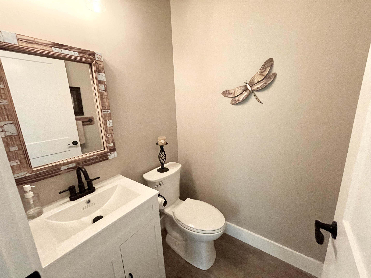
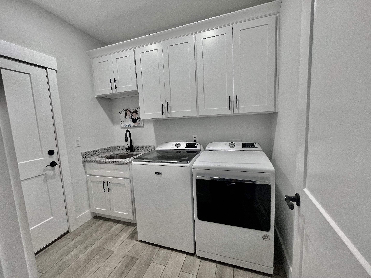
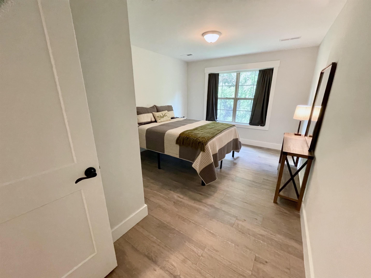
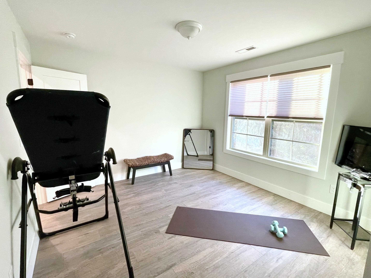
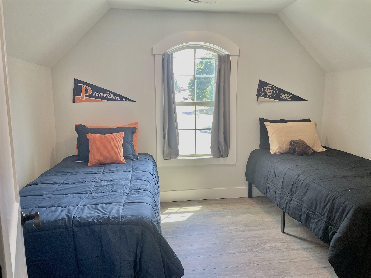
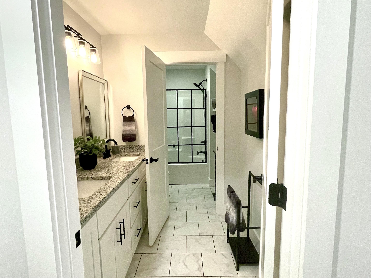
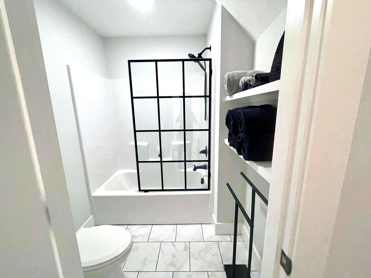
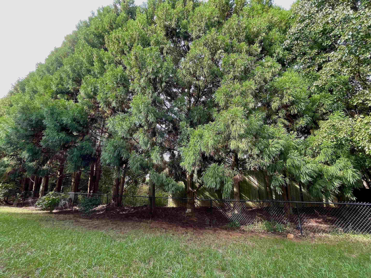
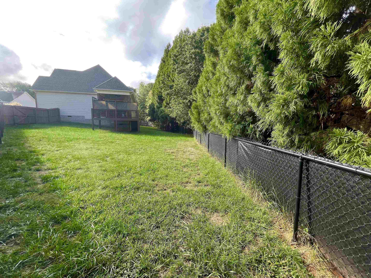
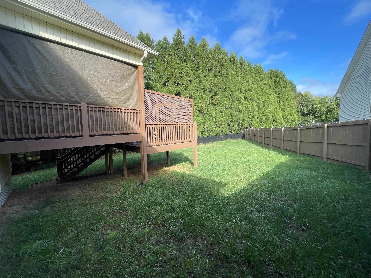
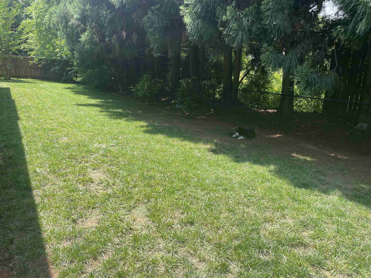
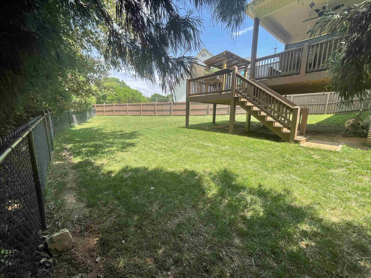
Custom Home, 2420 sq ft., built in 2023, four bedrooms, plus office/den, 2.5 baths, on a wooded cul-de-sac lot. Beautiful Cryptomeria trees border the back, providing privacy, and a bird sanctuary! Additional features all added by owner, custom window treatments throughout, ceiling fan in Master Suite, ceiling fan in kitchen eating area, designer pendants over bar counter, new ceiling fixture in 12’ high foyer, had home plumbed with natural gas for a new LG Gas Range/Oven, and firebox with custom gas logs and mantel added. Installed multiple dimmer switches throughout, purchased new Maytag Washer/Dryer, new Frigidaire refrigerator, custom glass shower wall in upstairs bathroom, whole house water filter with Moen leak alarm, fencing in the large side and backyard, remodel of 12’x16’ deck to accommodate an additional custom 10’x18’ deck with BBQ Gazebo and steps down to yard. Landscaping with addition of trees and scrubs and front flower bed. The main floor has large entry foyer and hall closet, office/den and a formal dining room, with vaulted ceiling, hanging chandelier and large front window, currently used as a reading room. Great room has classic railed stairway, 18’ beamed and vaulted ceiling, 6’ high windows and gas log fireplace. The great room flows into the breakfast area and then into chef’s kitchen with granite bar and counter tops, custom pendants, white farmhouse sink, stainless steel appliances, free-standing kitchen island, soft-close cabinets galore, plus separate walk-in pantry. French door opens to the “outdoor” room (12’x12’) with ceiling fan and sun/privacy screen, three steps down to the new second deck (10’x16’) with BBQ Gazebo. The spacious Master suite, also on the main floor, includes high tray ceiling, master bathroom with new custom mirrors, soaking tub, oversized tiled shower, separate water closet and walk-in closet. A hall powder room and laundry room with cabinets, sink, new washer/dryer and access to garage, complete the main floor. Upstairs, there are three bedrooms, all with walk-in closets, a hall storage closet, access to attic and a full bathroom, double sinks with toilet and shower/tub together in separate water closet. Home has Luxury Laminate and Ceramic Tile Flooring. Close to schools. shopping, dining, services, dog friendly park trails, healthcare.
📊 Property Details
- Property Type: Residential
- Living Area: 2,420 sq ft
- Year Built: 2023
📍 Property Location
Full Address: 409 Shadow Oak Court
City: Boiling Springs
State: SC
ZIP Code: 29316
Information deemed reliable but not guaranteed. Courtesy of MLS Grid.
Last Updated: May 20, 2026