
Property Description
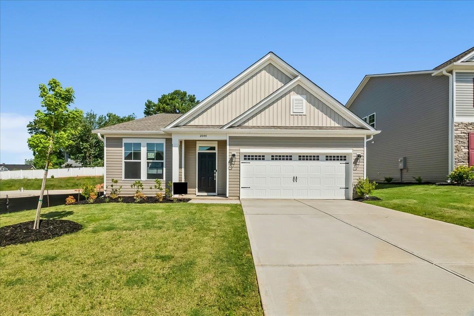
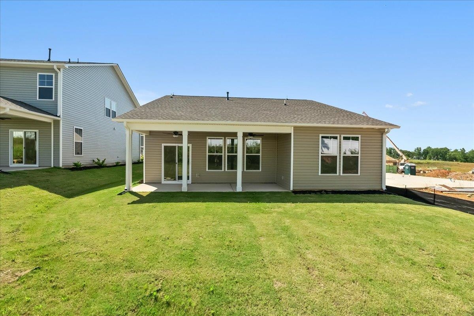
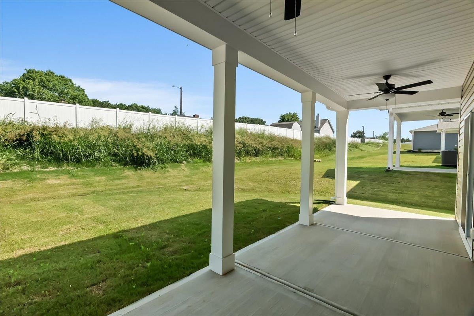
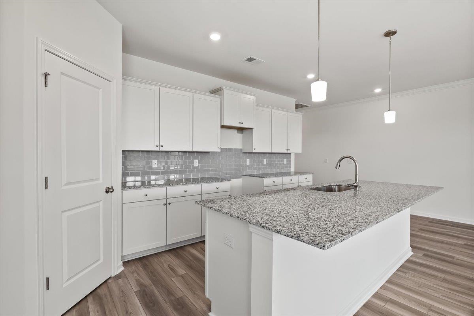
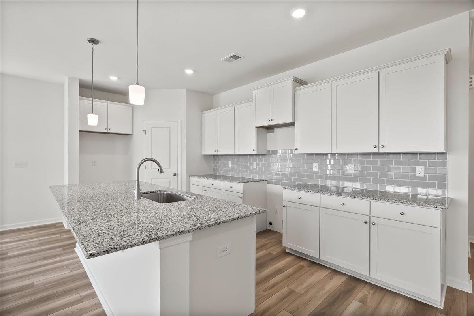
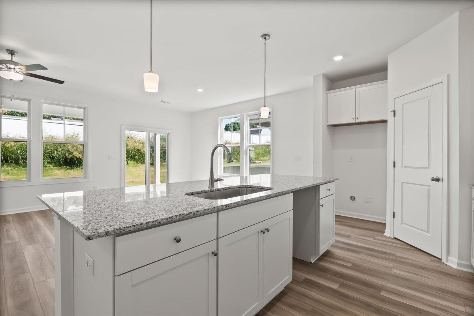
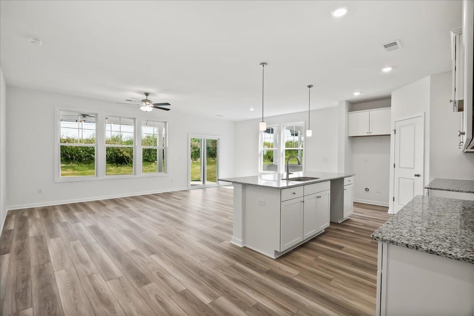
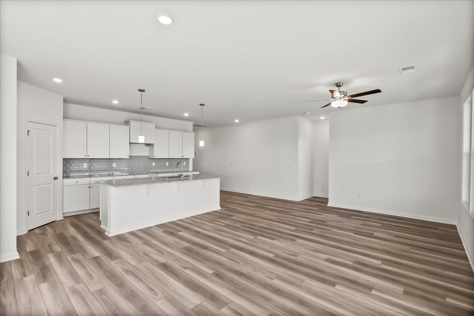
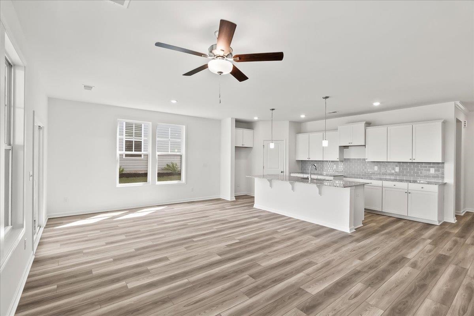
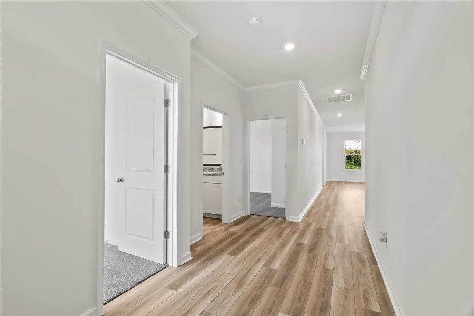
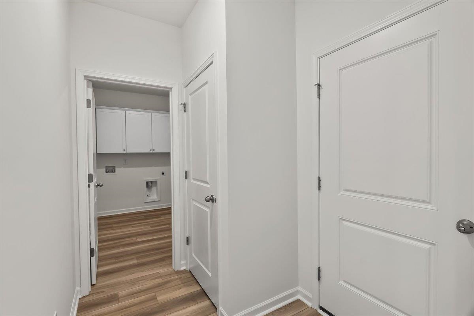
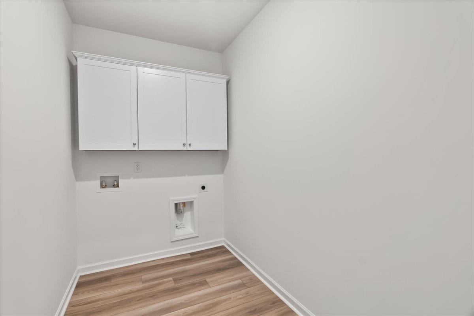
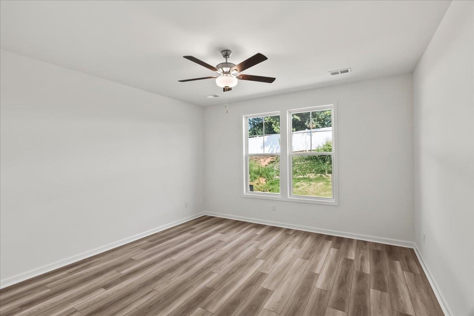
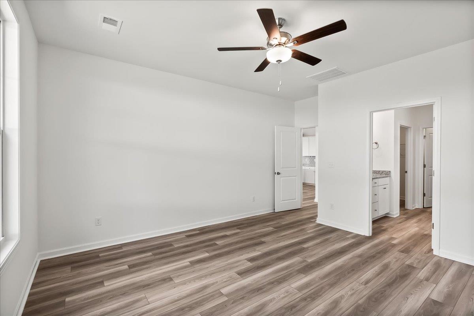
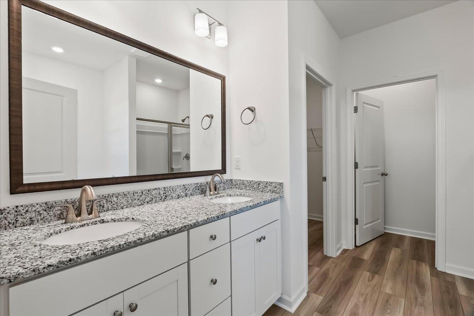
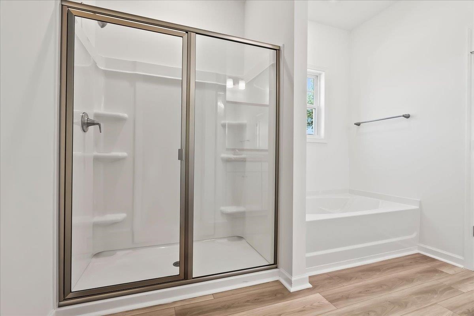
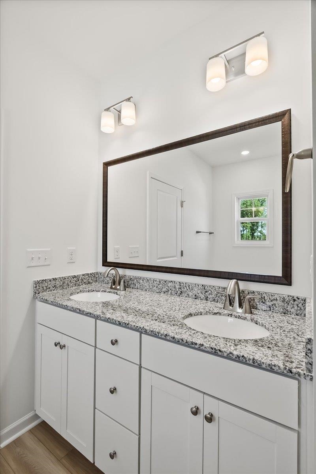
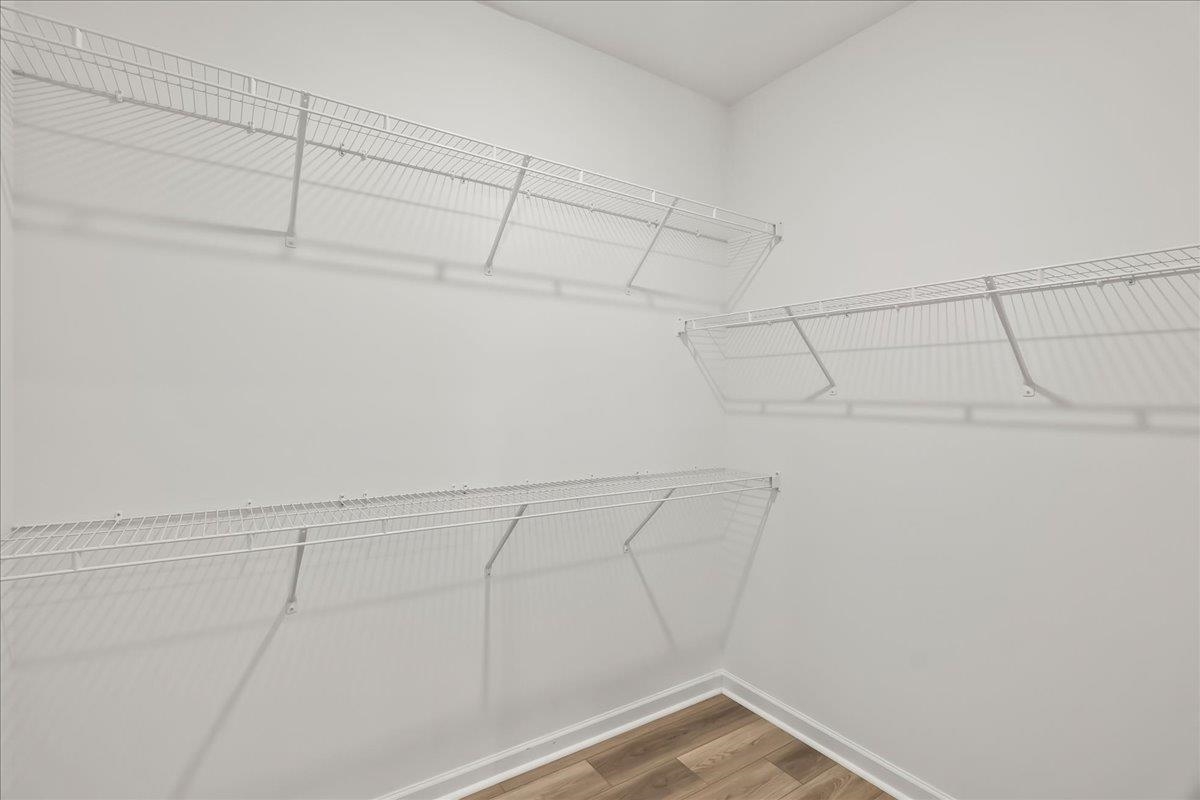
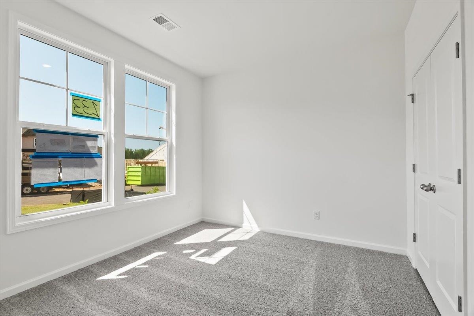
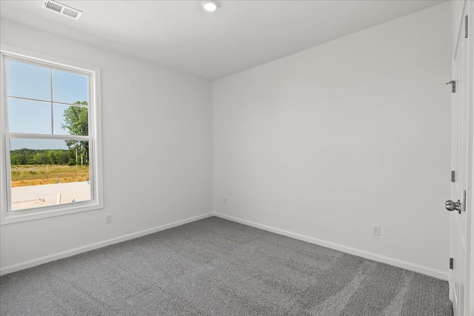
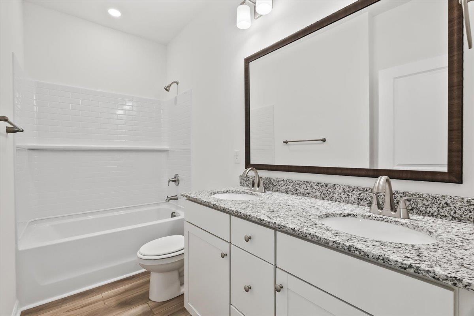
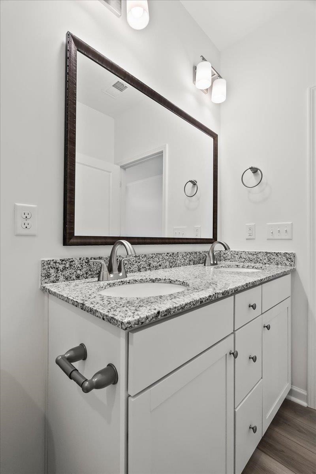
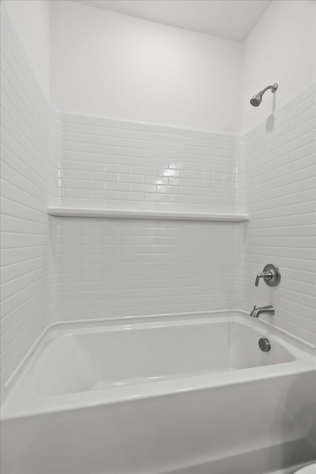
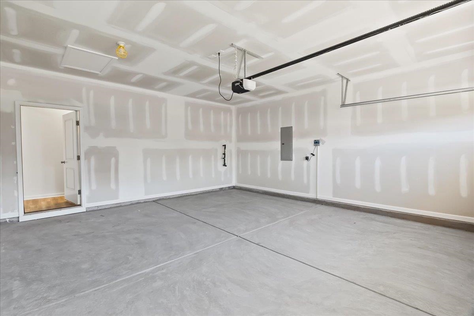
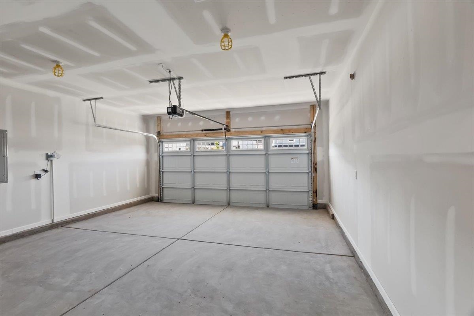
Move-in Ready 3-Bedroom, 2-Bath Home with Open Concept Design Welcome to this move-in ready Bailey II / Talbot II floor plan, featuring open - concept living with 3 bedrooms and 2 bathrooms designed for everyday comfort and functional living. The home showcases bright, natural light throughout and a thoughtful layout that balances spacious common areas with well-proportioned private spaces. The main level offers a large great room that flows seamlessly into the dining area and kitchen, creating a bright and welcoming living space. The kitchen is designed with a center island and ample cabinetry, providing efficient workspace and plenty of room for daily living and entertaining. The primary suite serves as a private retreat, complete with a generous walk-in closet and an ensuite bathroom with dual vanities and a soaking tub. Two additional well-sized bedrooms and a second full bathroom provide comfortable and versatile living space for family, guests, or a home office. Additional highlights include a functional layout, ample storage throughout, and a two-car attached garage. With its open floor plan, neutral finishes, and move-in ready condition, this home offers a perfect balance of comfort, style, and practicality. Schedule your showing today to experience this thoughtfully designed home.
📊 Property Details
- Property Type: Residential
- Living Area: 1,637 sq ft
- Year Built: 2025
📍 Property Location
Full Address: 2044 Halton Oaks Drive
City: Spartanburg
State: SC
ZIP Code: 29303
Information deemed reliable but not guaranteed. Courtesy of MLS Grid.
Last Updated: August 04, 2026