Property Description
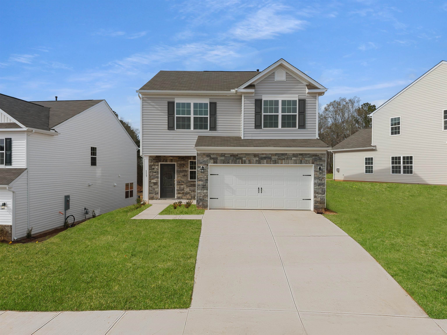
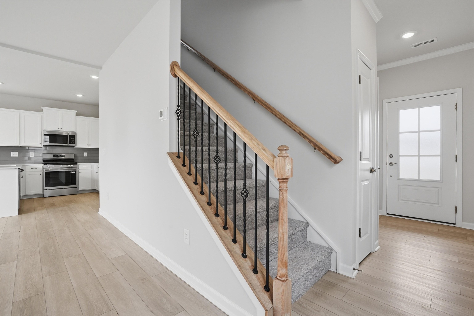
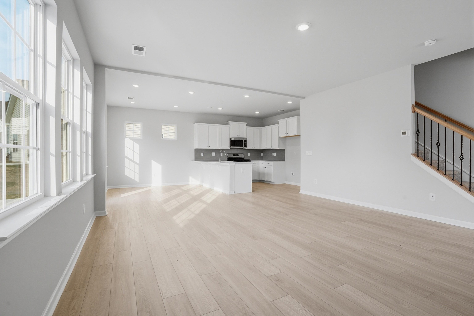
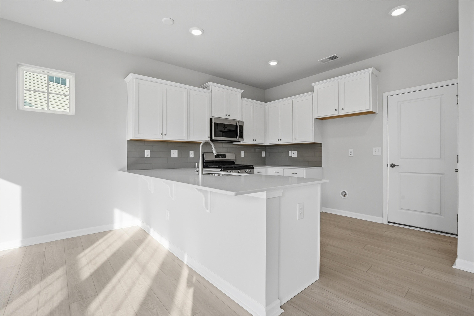
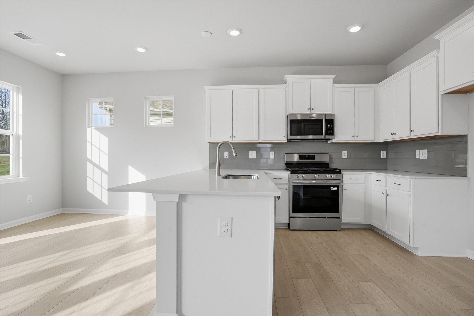
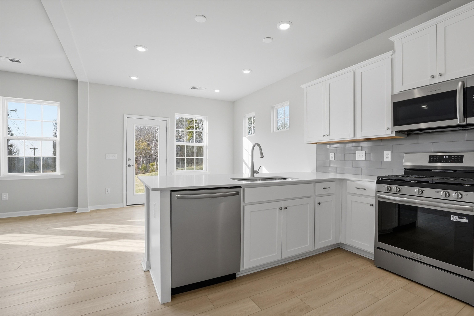
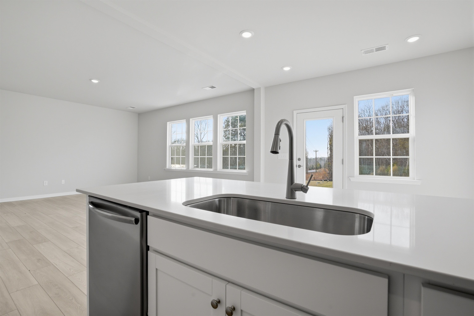
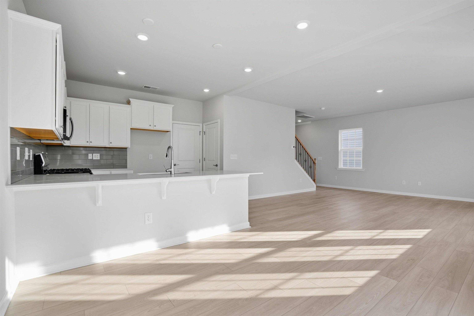
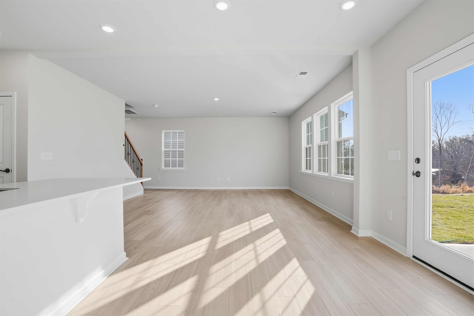
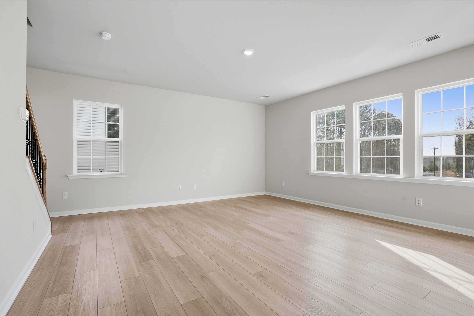
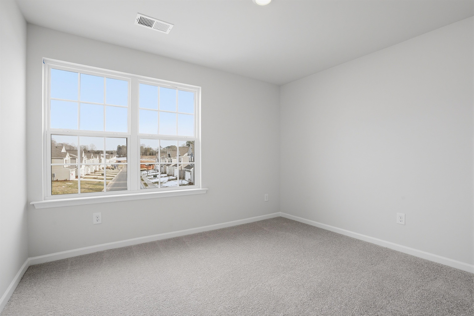
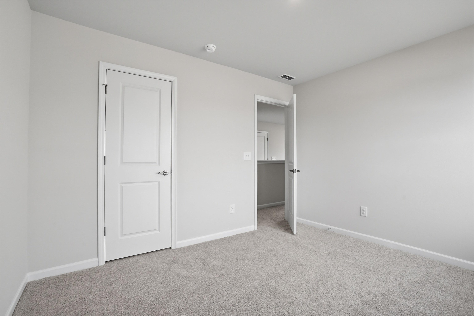
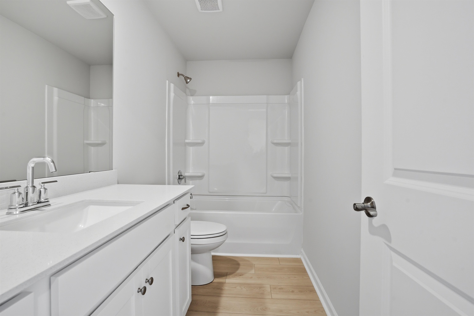
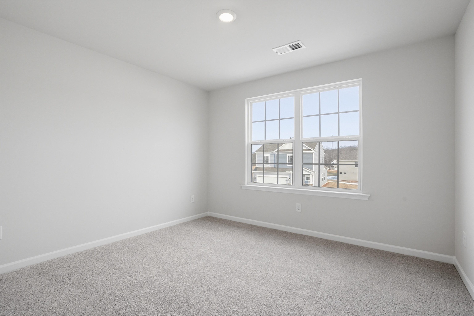
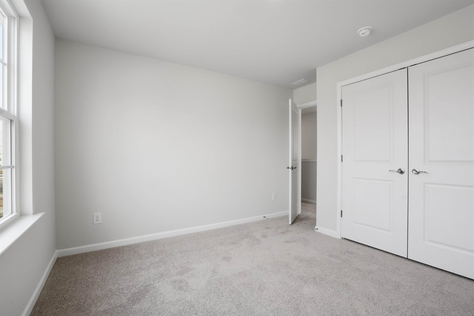
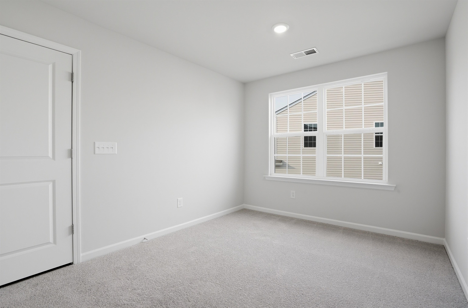
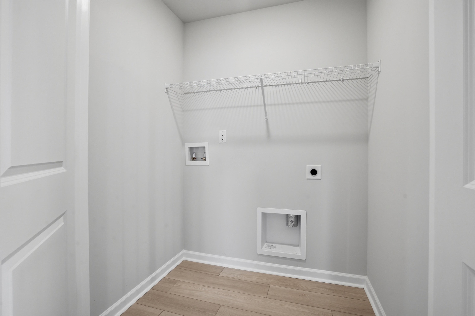
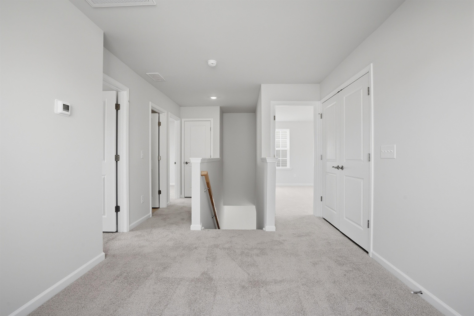
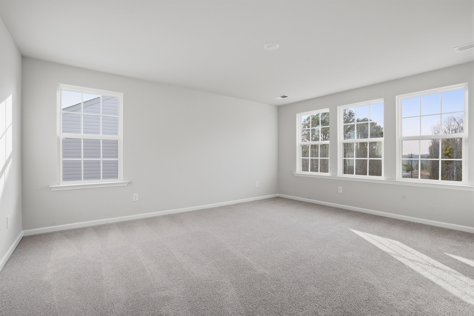
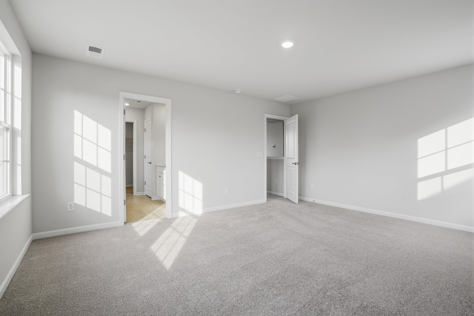
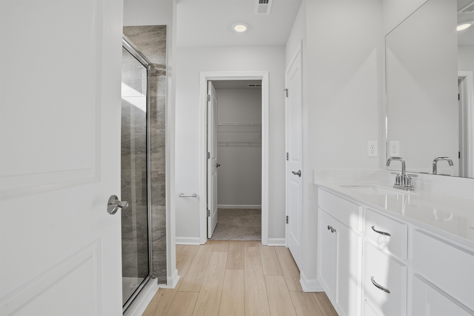
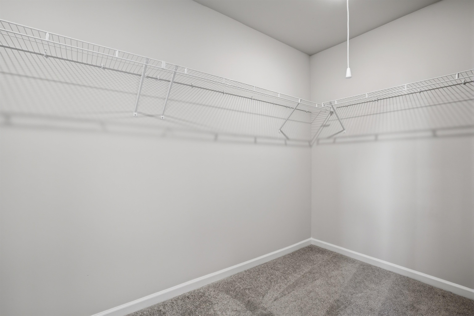
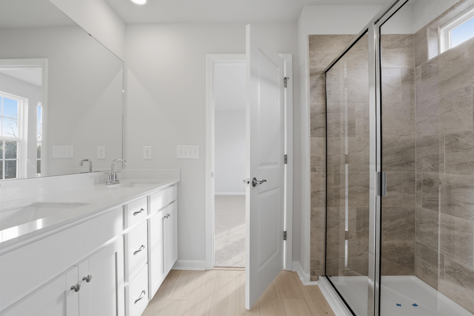
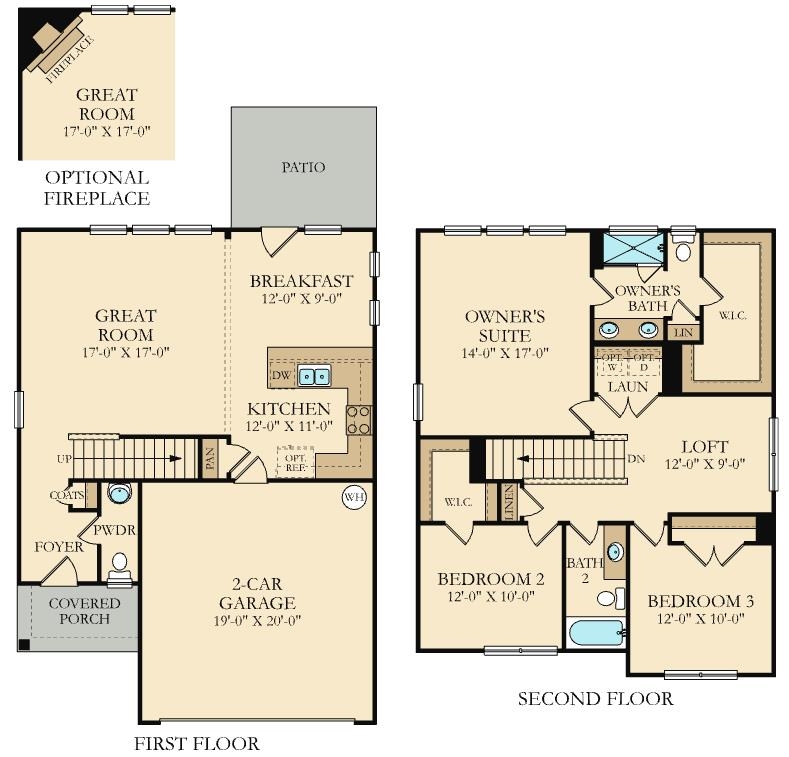
The Crestwind floor plan is thoughtfully designed to accommodate the needs of busy families while offering a balance of function and elegance. On the first floor, you’ll find a spacious family room, ideal for shared moments, a bright breakfast room perfect for creating lasting memories over meals, and a well-appointed kitchen that inspires culinary creativity. The kitchen boasts high-end stainless steel appliances, including a gas range, and stunning quartz countertops. Additionally, the inviting back patio offers an excellent space for outdoor relaxation or entertaining guests. Upstairs, the home features three bedrooms, including the luxurious owner’s suite designed for ultimate comfort and restful nights. A versatile loft area adds additional living space for family gatherings or quiet relaxation. The entire first floor is finished with premium luxury vinyl flooring, enhancing both the beauty and durability of the home’s design. This well-rounded layout is perfect for families seeking both convenience and style.
📊 Property Details
- Property Type: Residential
- Living Area: 1,735 sq ft
- Year Built: 2025
📍 Property Location
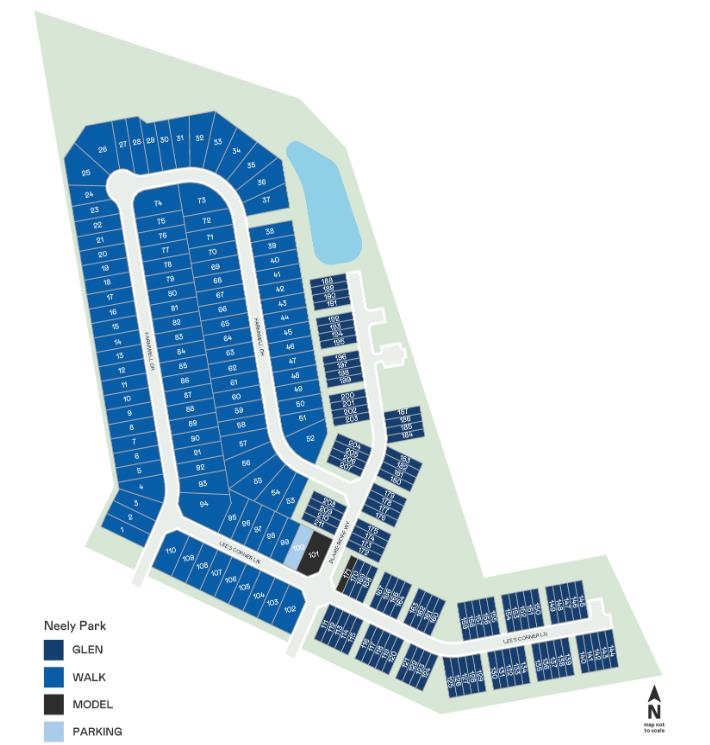
Full Address: 113 Farmwell Drive
City: Woodruff
State: SC
ZIP Code: 29388
Information deemed reliable but not guaranteed. Courtesy of MLS Grid.
Last Updated: July 24, 2026