Property Description
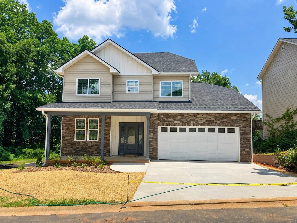
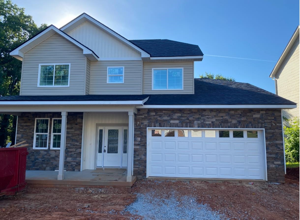
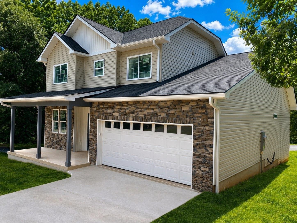
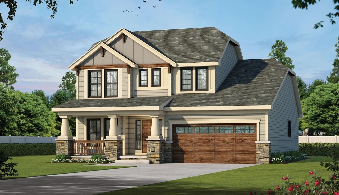
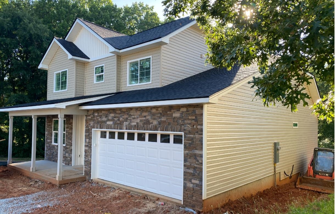
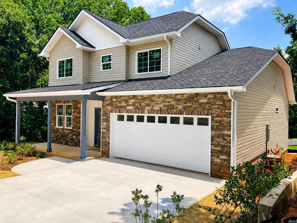
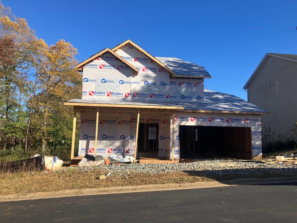
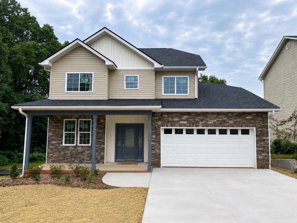
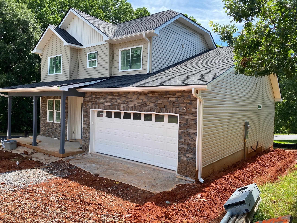
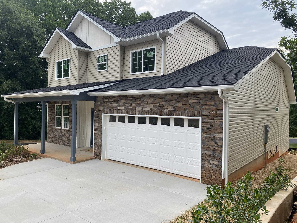
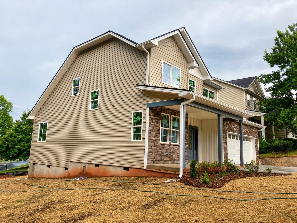
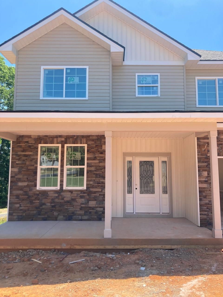
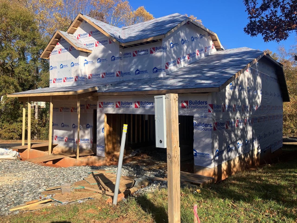
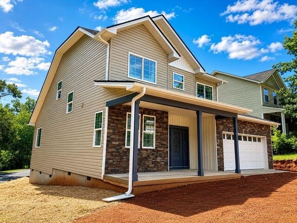
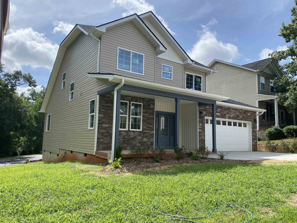
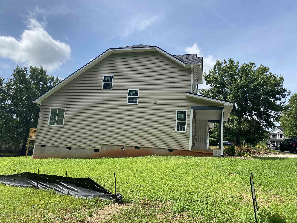
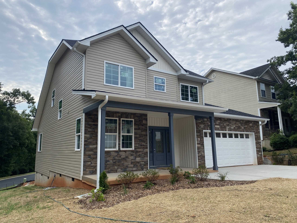
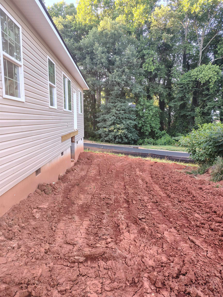
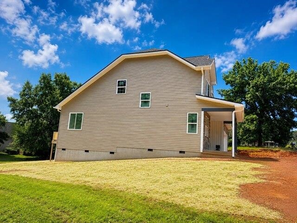
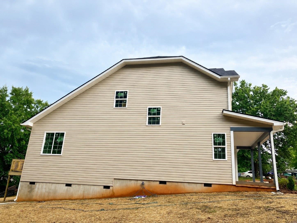
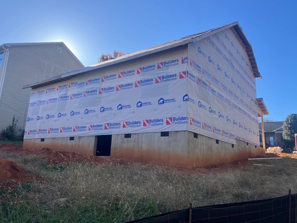
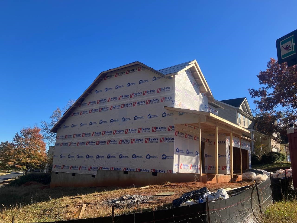
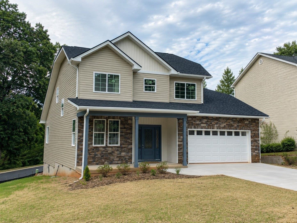
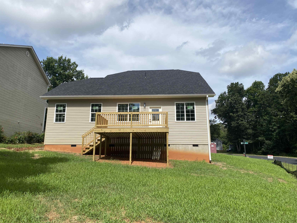
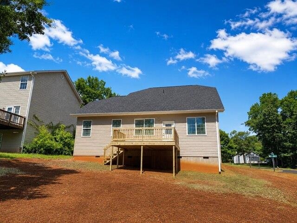
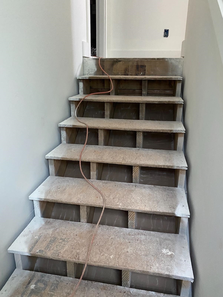
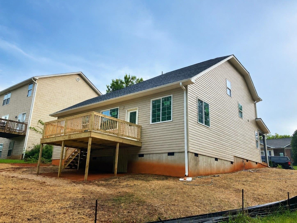
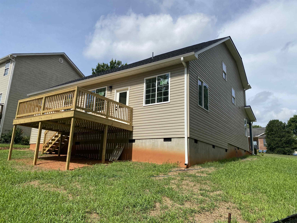
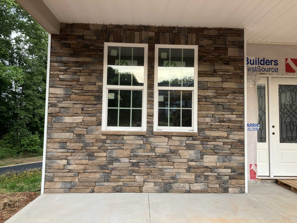
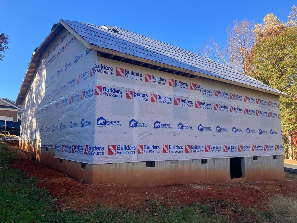
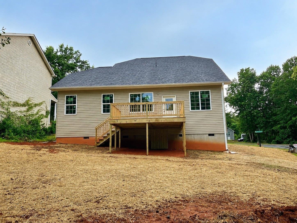
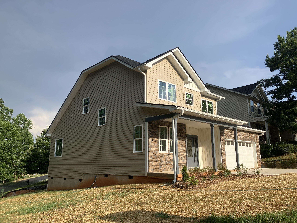
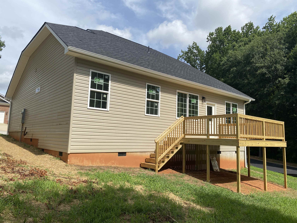
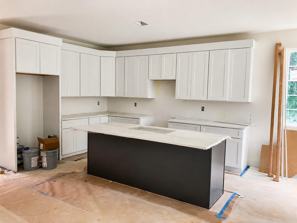
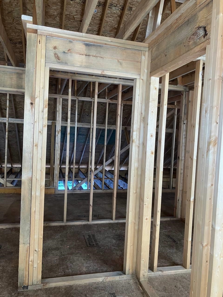
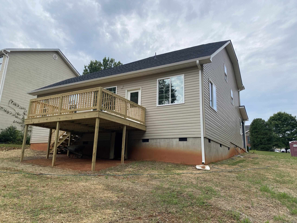
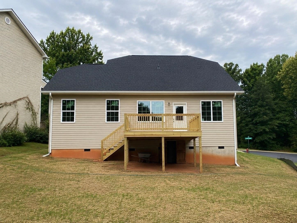
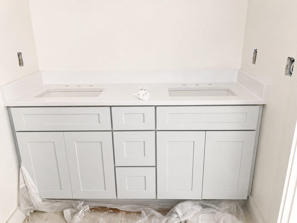
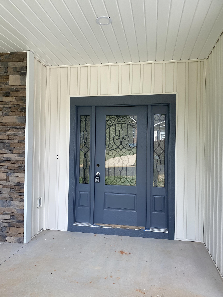
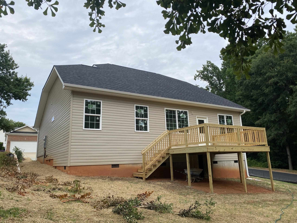
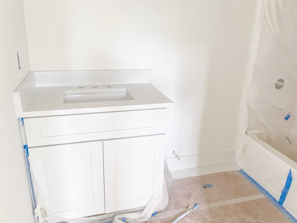
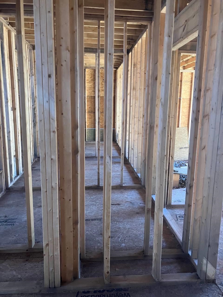
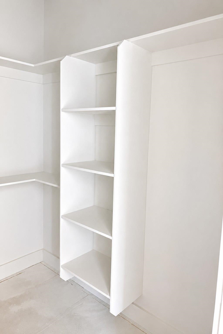
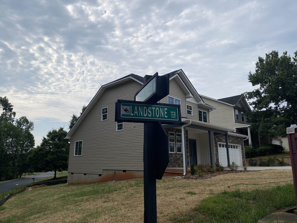
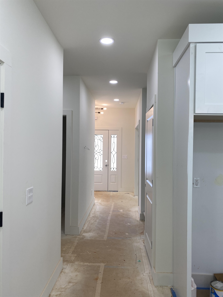
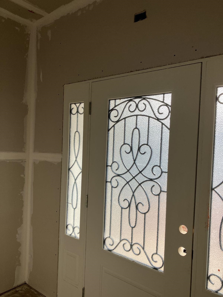
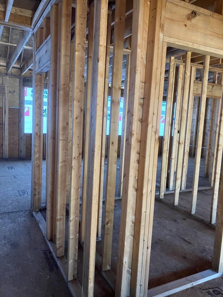
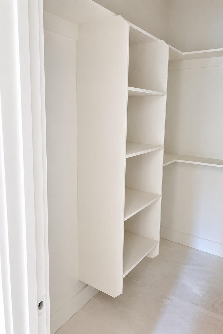
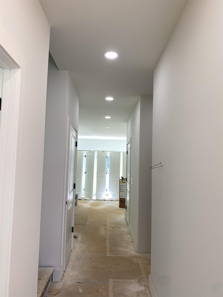
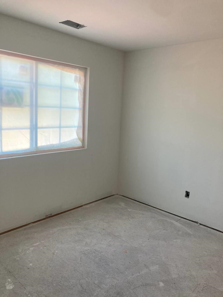
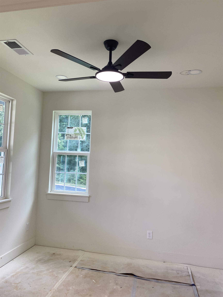
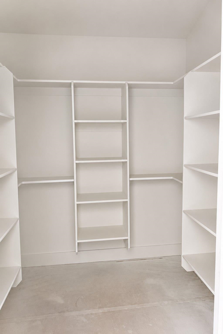
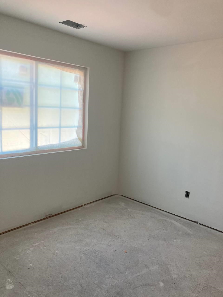
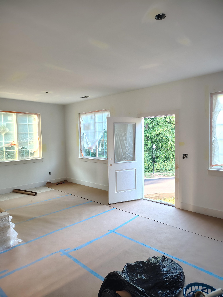
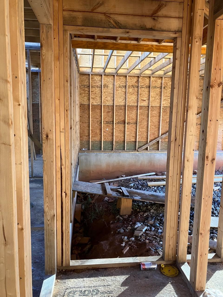
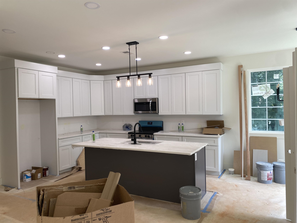
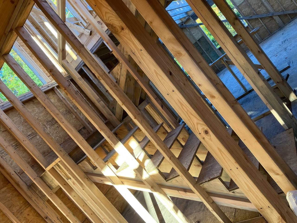
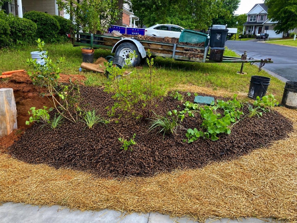
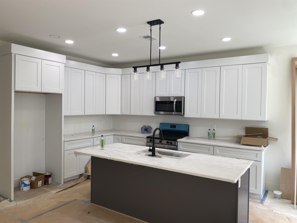
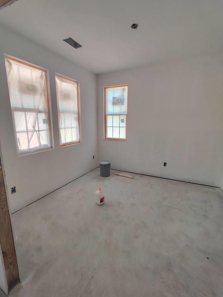
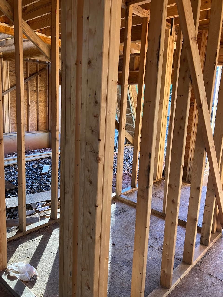
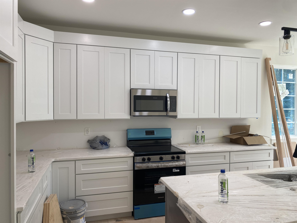
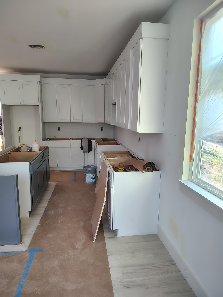
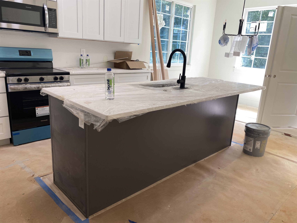
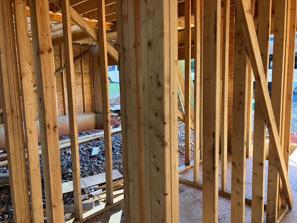
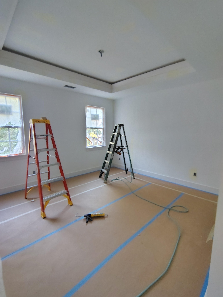
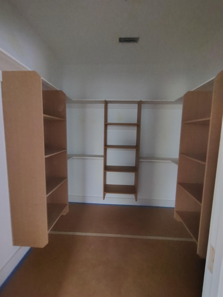
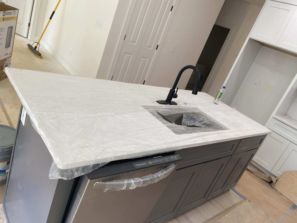
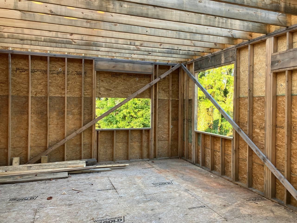
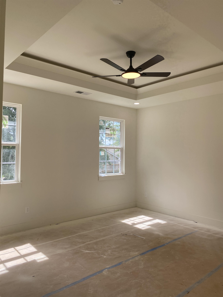
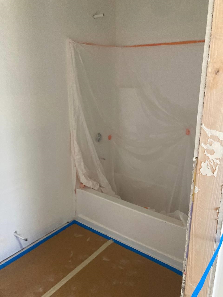
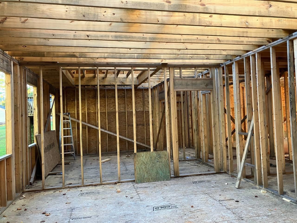
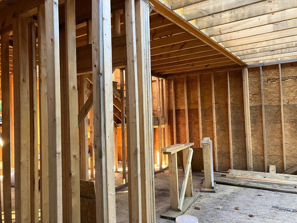
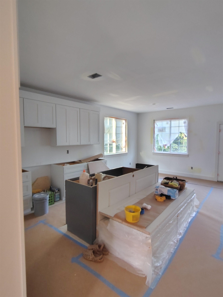
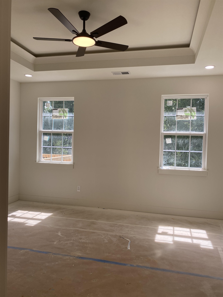
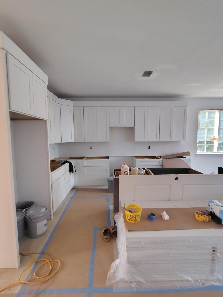
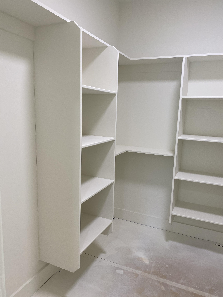
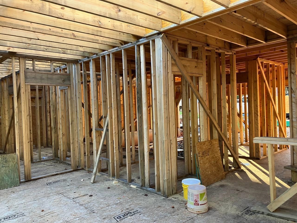
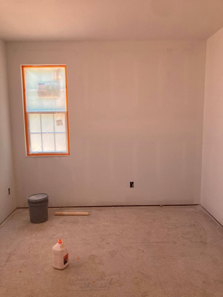
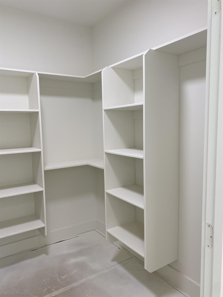
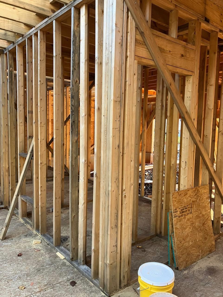
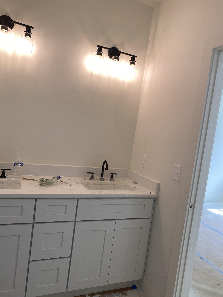
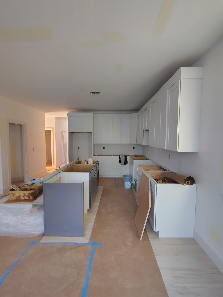
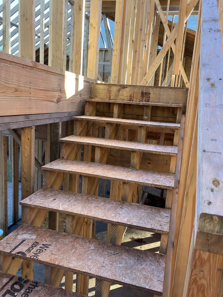
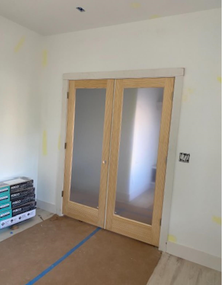
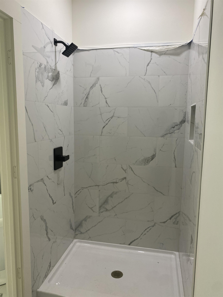
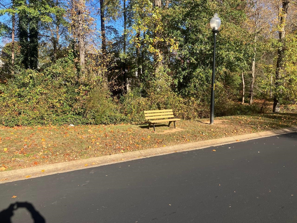
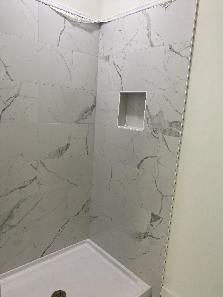
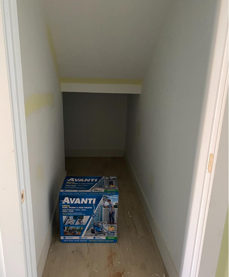
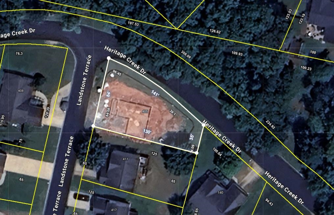
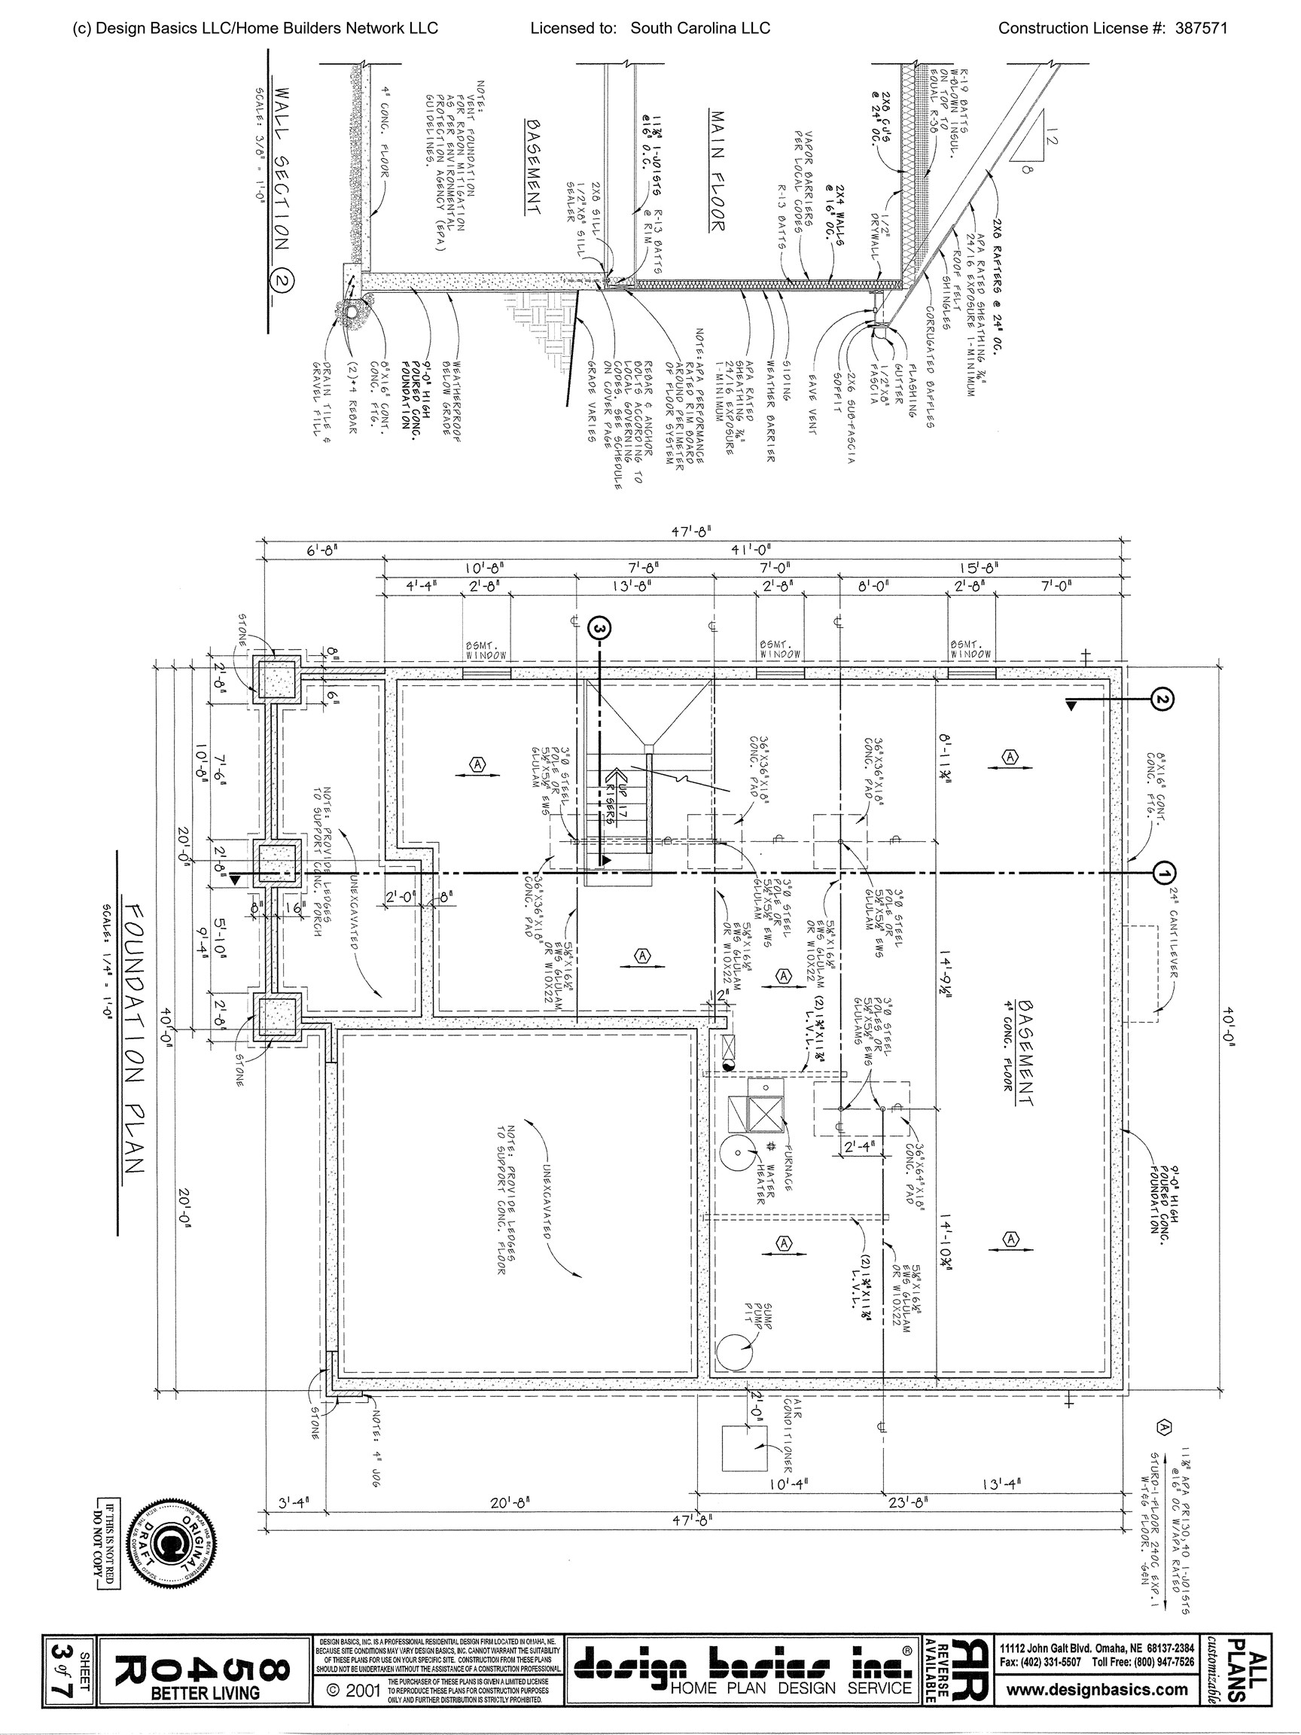
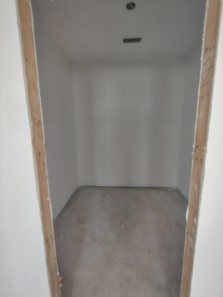
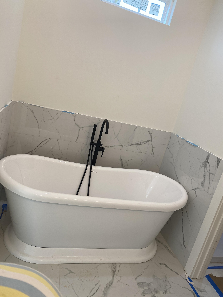
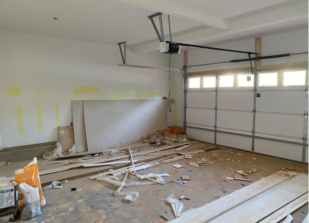
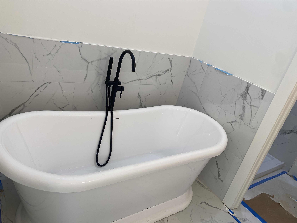
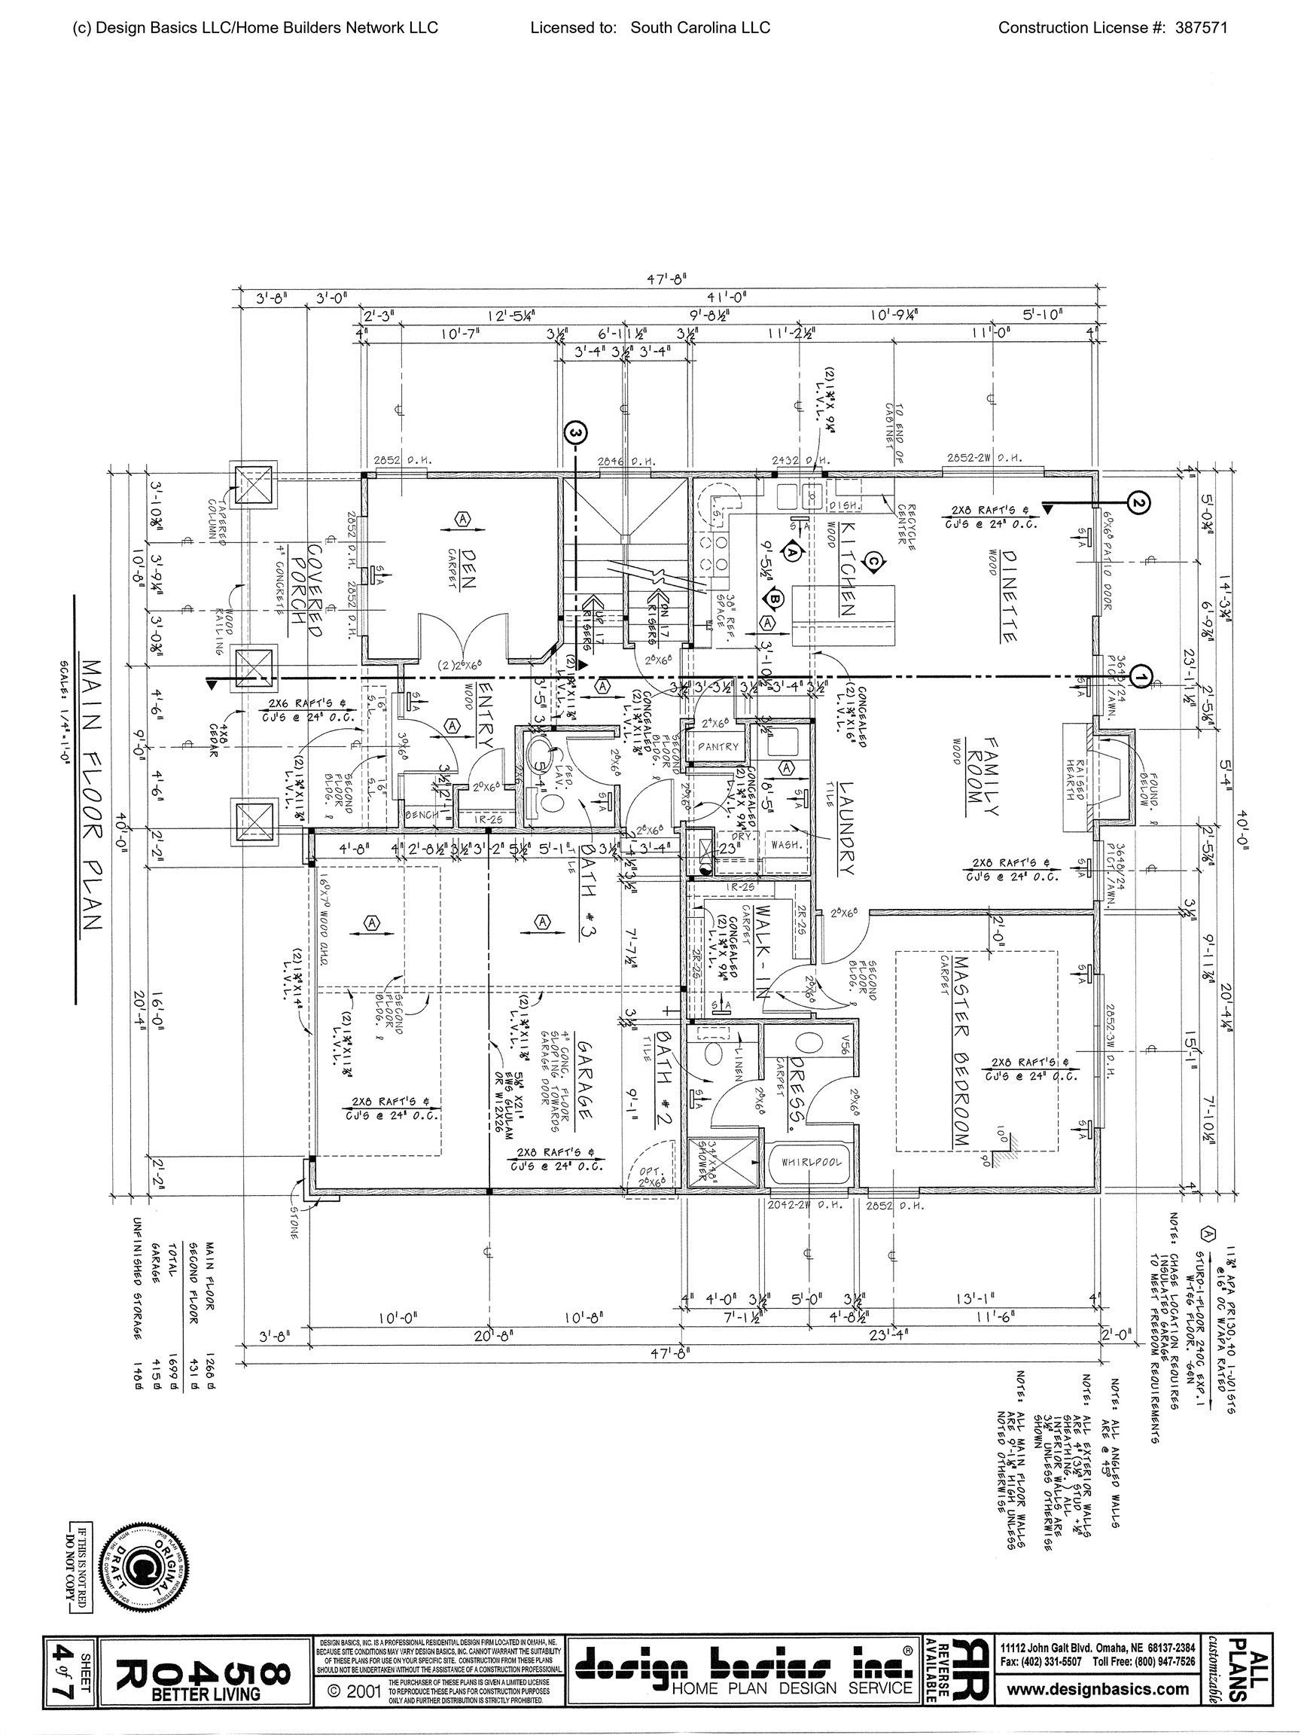
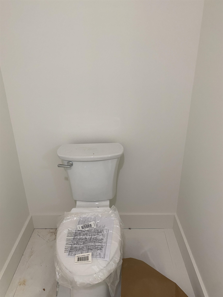
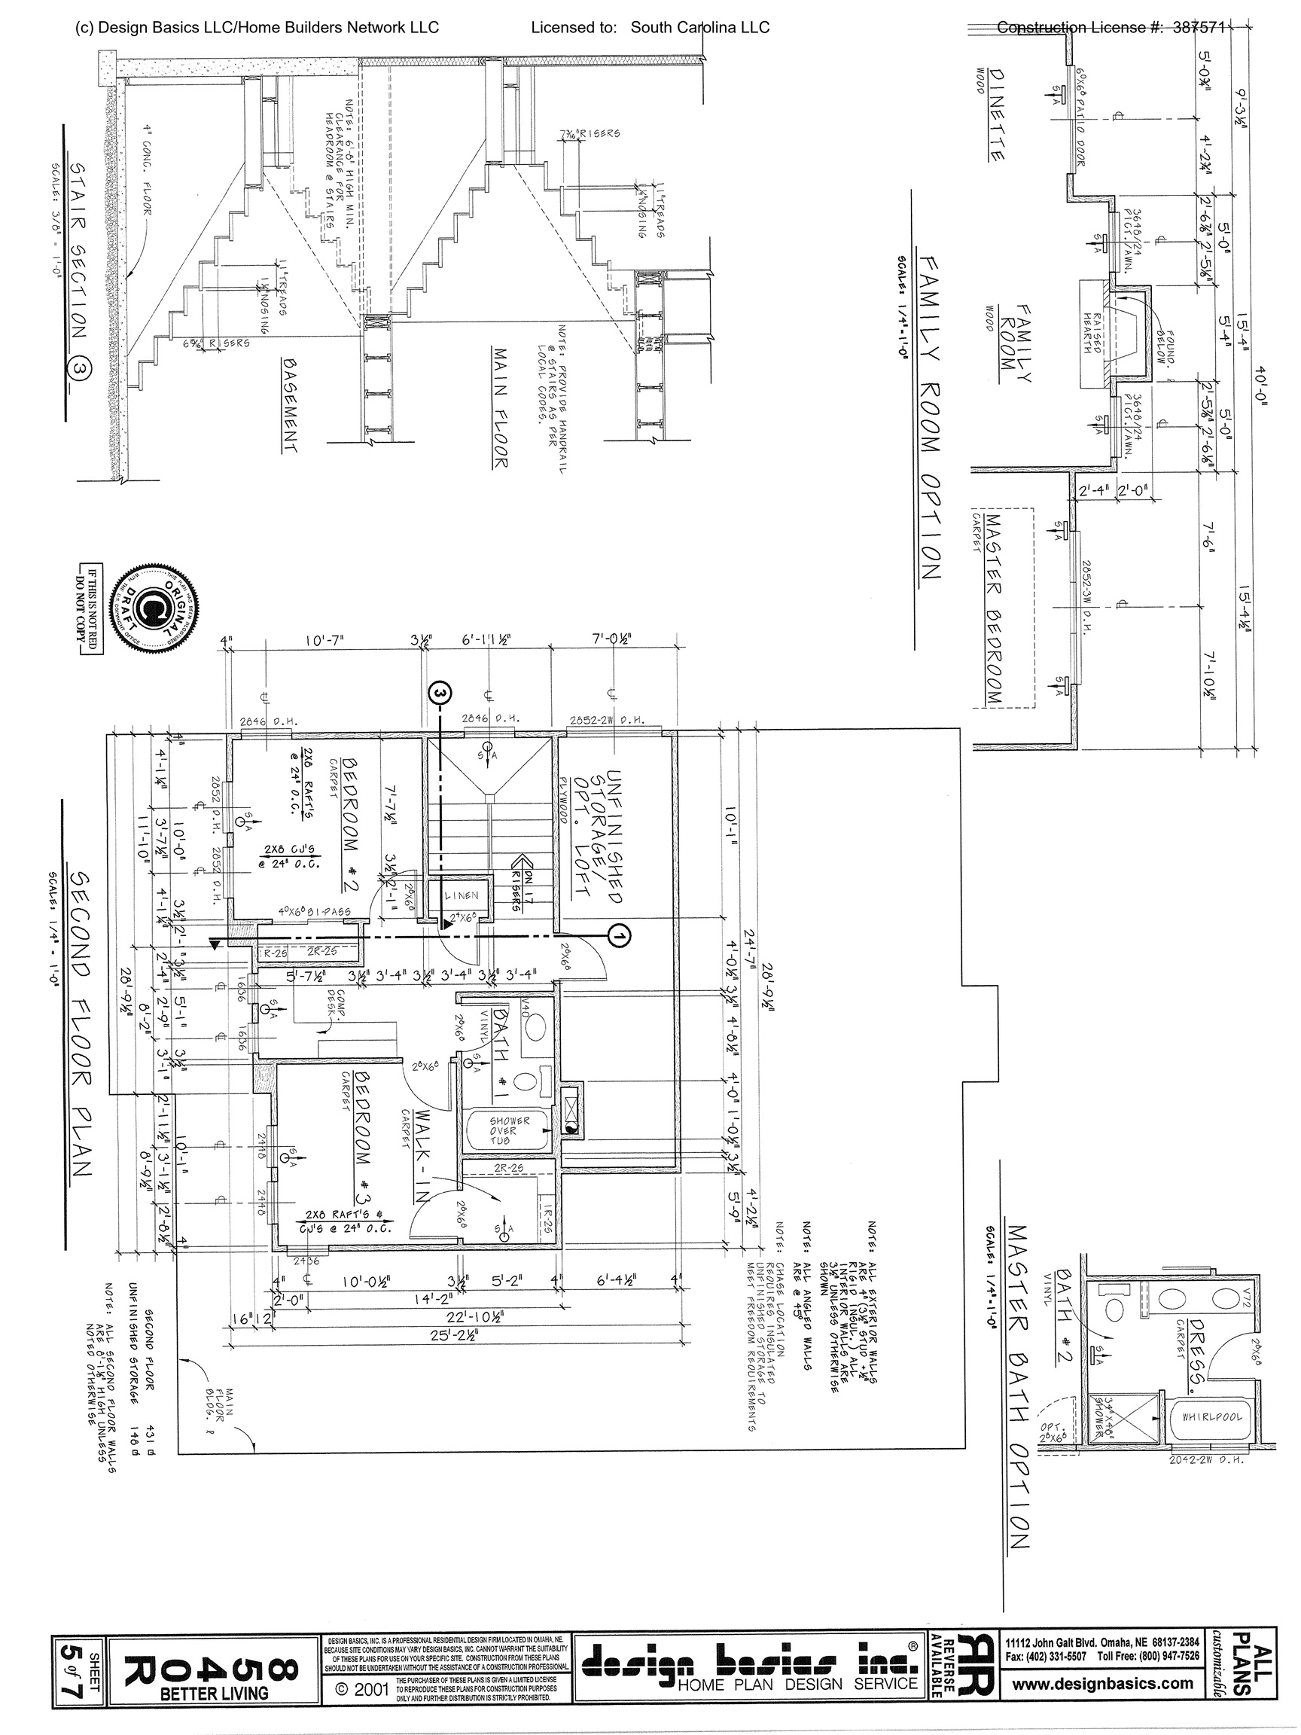
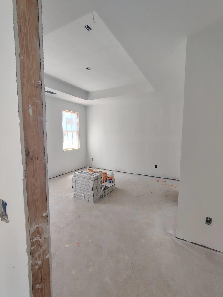
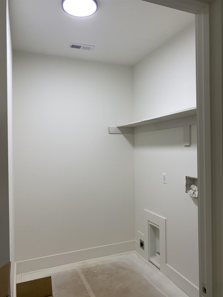
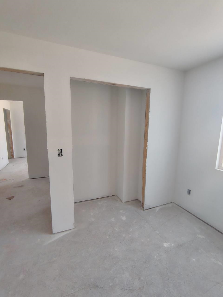
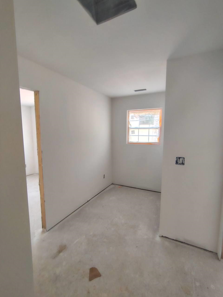
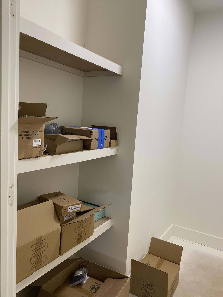
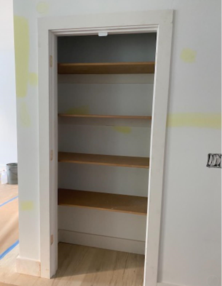
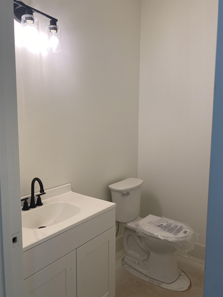
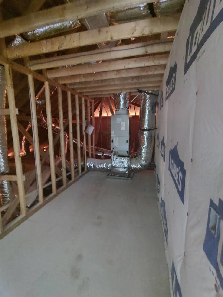
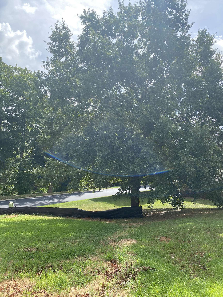
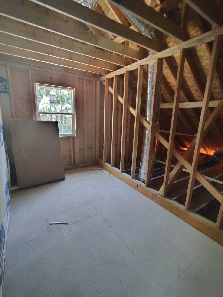
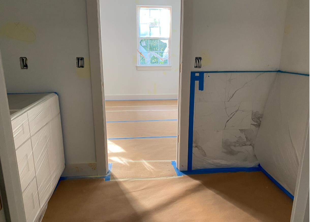
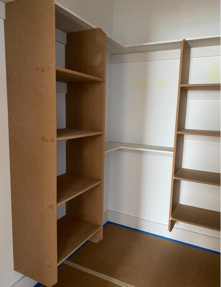
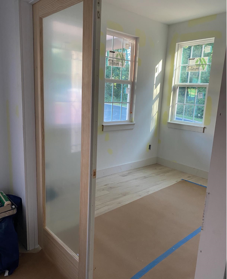
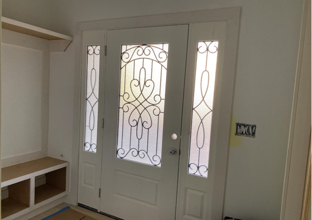
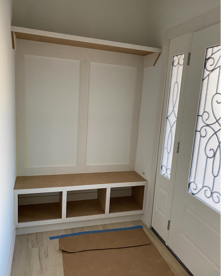
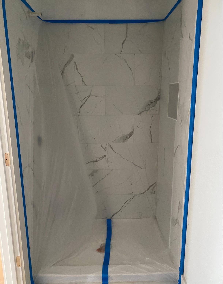
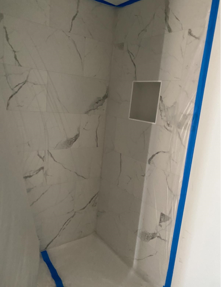
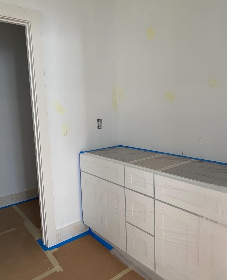
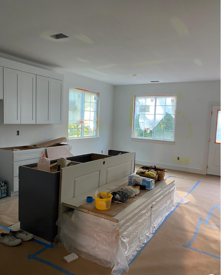
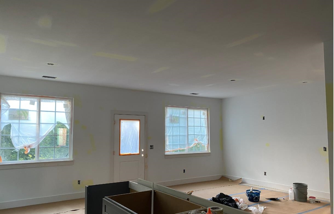
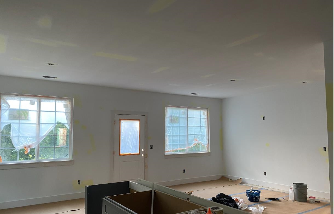
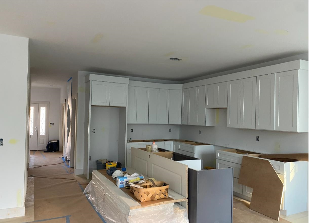
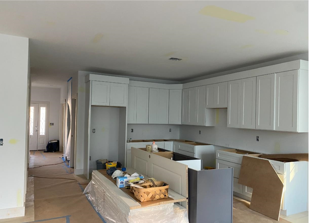
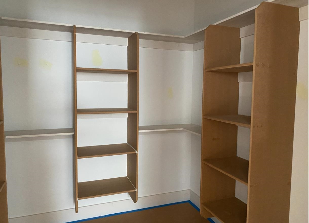
Best Boiling Springs location with all amenities nearby. Located directly across from Shoally Creek Elementary and just minutes from I-85 (Exit 75), this home offers easy access to Downtown Spartanburg, Spartanburg Regional, and surrounding areas. This is a rare opportunity to own a truly custom home with premium finishes, functional design, and built-in expansion potential in a highly desirable location. Beautifully built custom home offering upscale finishes, thoughtful design, and a flexible floor plan not found in typical new construction. Situated on a desirable corner lot with added privacy on one side, the property also features an outdoor sitting area, creating a serene setting. The open-concept main living area is anchored by a custom kitchen featuring tall 42-inch with 6-inch molding cabinetry, soft-close doors and drawers throughout, and a large center island. The kitchen flows seamlessly into a bright breakfast and dining area with multiple windows, filling the space with natural light, and opens to a spacious living room ideal for entertaining, with room for multiple seating arrangements. The main-level primary suite is a true standout, featuring a step-up ceiling and a beautifully designed bathroom with a freestanding soaking tub, large two-person walk-in shower, dual vanities, and a generous walk-in closet, offering excellent storage and functionality. Additional main-level features include an oversized laundry room with a dedicated linen shelves and extra storage space, a convenient half bath for guests, and a versatile flex room that can serve as an office, den, or potential bedroom. Upstairs, the home offers multiple bedrooms, a full bathroom, and a massive unfinished storage area with incredible potential—easily converted into a bedroom, office space, or a flex room depending on your needs. Outdoor living is enhanced by a large rear deck, perfect for entertaining, with room for future expansion. A high crawl space provides additional storage or convenient walk-in access.
📊 Property Details
- Property Type: Residential
- Living Area: 1,780 sq ft
- Year Built: 2026
📍 Property Location
Full Address: 405 Landstone Terrace
City: Boiling Springs
State: SC
ZIP Code: 29316
Information deemed reliable but not guaranteed. Courtesy of MLS Grid.
Last Updated: July 24, 2026